122 Vennio Lane,Hamilton, ON L9B 2Y7
Hamilton, ON L9B 2Y7


Description
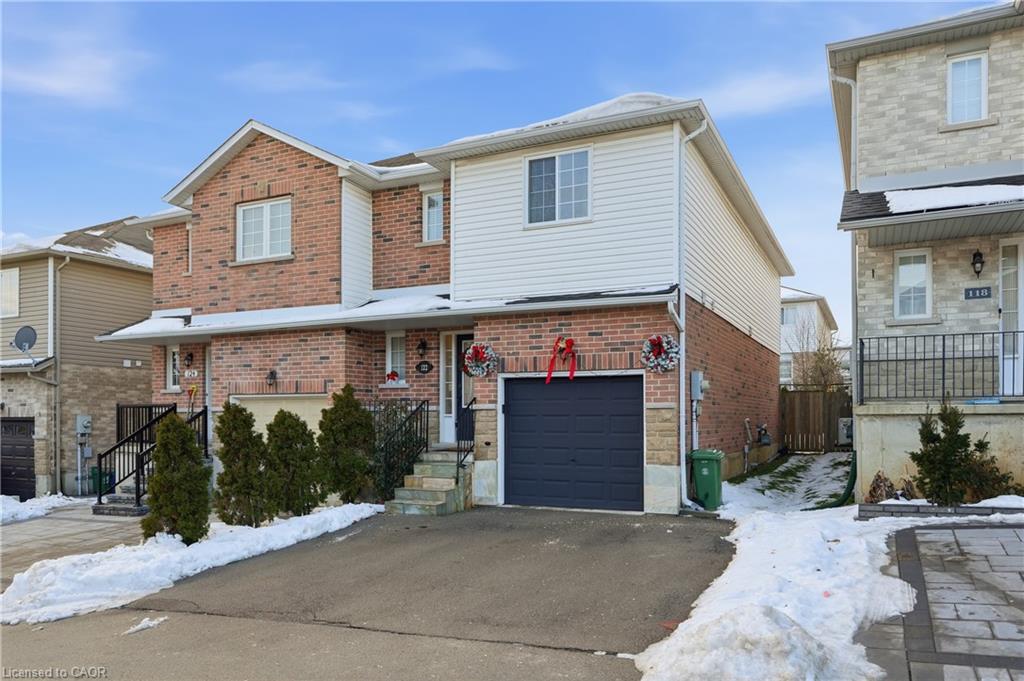
Welcome to 122 Vennio Lane, a beautifully maintained and move-in-ready semi-detached home located in one of Hamilton’s most family-friendly neighbourhoods. Offering 3+1 bedrooms, 2.5 bathrooms, and over 2145 of living space, this home delivers comfort, functionality, and excellent value. Step inside to a bright, open-concept main floor designed for both everyday living and entertaining. The spacious living and dining areas are filled with natural light and flow seamlessly into a modern kitchen featuring stainless steel appliances, ample cabinetry, and stylish finishes. Upstairs, you’ll find three generously sized bedrooms, including a primary suite with a private 3-piece ensuite. The finished basement adds even more flexibility with a fourth bedroom and dedicated laundry area perfect for guests, a home office, or extended family. Additional highlights include an attached garage, parking for up to three cars, and a layout that suits first-time buyers, growing families, or savvy investors. Ideally located just minutes from top-rated schools, parks, shopping centres, and everyday amenities, this home truly checks all the boxes. Stylish, spacious, and full of potential don’t miss your opportunity to call 122 Vennio Lane home.
Details
| MLS # | 40794500 |
|---|---|
| Listing Type | For Sale |
| Style | House |
| Sub-Type | Resale |
| Status | Active |
| Days On Site | 301 |
| Listing Provided By | RE/MAX Escarpment Golfi Realty Inc. | Rob Golfi |
Features
| Bed(s) | 4 |
|---|---|
| Bath(s) | 3 Total |
| SQ Feet | 1,518 |
| Garage | 1 |
| Basement | Y |
| Zoning | D/S-1044a |
| Acreage | 0.05 |
Interior
| Appliances | Dishwasher, Dryer, Refrigerator, Stove, Washer |
|---|---|
| Rooms Total | 13 |
| Interior Features | None |
| Cooling | Central Air |
| Cooling Yes / No | No |
| Heating | Forced Air |
| Heating Yes / No | Yes |
| Laundry Features | In-Suite |
Exterior
| Lot Features | Urban, None |
|---|---|
| Construction Materials | Aluminum Siding, Brick, Metal/Steel Siding, Vinyl Siding |
| Roof | Asphalt Shing |
| Foundation Details | Poured Concrete |
Parking
| Garage Spaces | 1 |
|---|---|
| Parking Features | Attached Garage |
| Open Parking Yes / No | Yes |
| Attached Garage Yes / No | Yes |
Utilities
| Sewer | Sewer (Municipal) |
|---|
Taxes
| Tax Annual Amount | 4840 |
|---|
Area Information
| Province | ON |
|---|---|
| Region | Hamilton |
| City | Hamilton |
| Postal Code | L9B 2Y7 |
| Area | 18 Hamilton Mountain |
| Subarea | 185 Crerar | Barnstown |
| Community Name | 185 Crerar/Barnstown |
Request a showing
Request a showing
Contact
Learn More About This Property

| Province | ON |
|---|---|
| Region | Hamilton |
| City | Hamilton |
| Postal Code | L9B 2Y7 |
| Area | 18 Hamilton Mountain |
| Subarea | 185 Crerar | Barnstown |
| Community Name | 185 Crerar/Barnstown |