25 Upper Canada Drive 23,Kitchener, ON N2P 1G2
Kitchener, ON N2P 1G2

Description
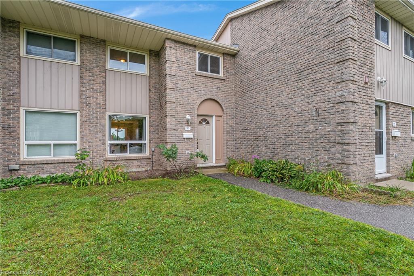
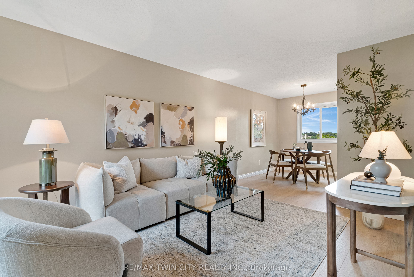
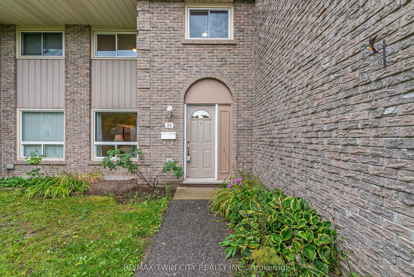
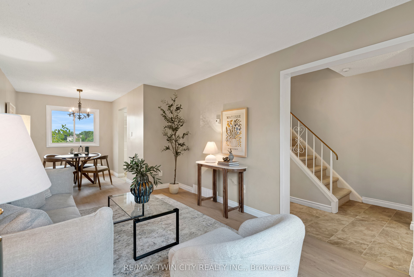
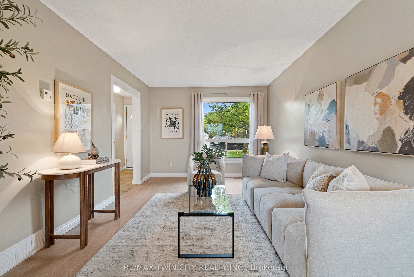
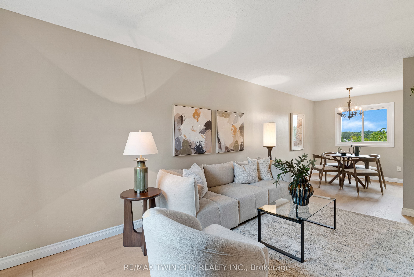
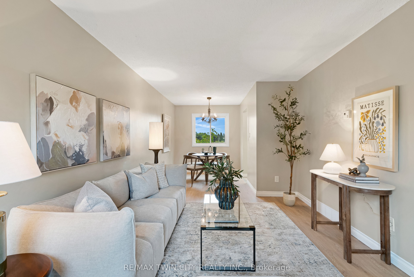
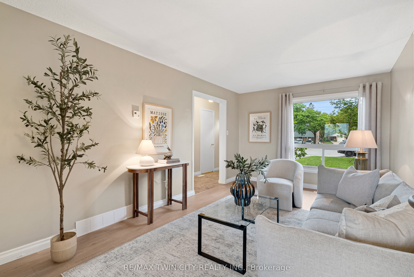
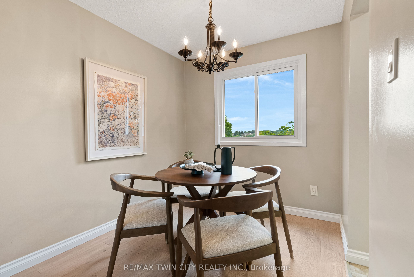
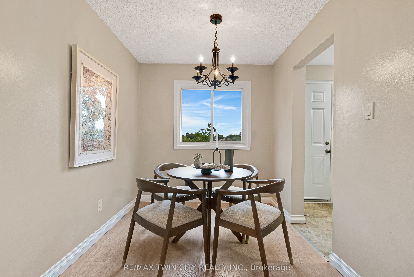
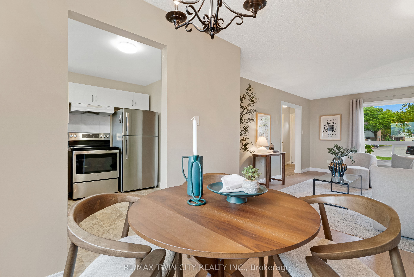
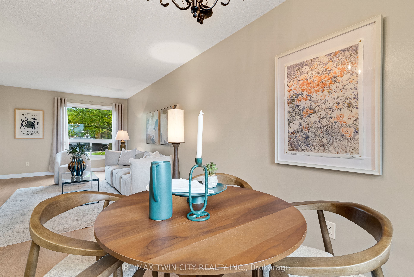
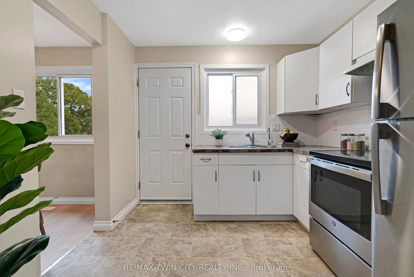
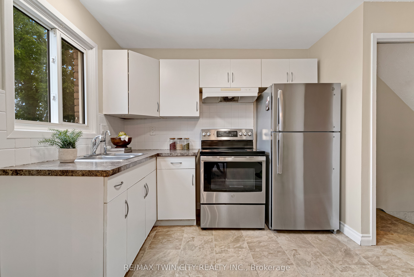
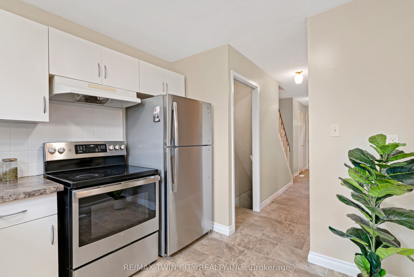
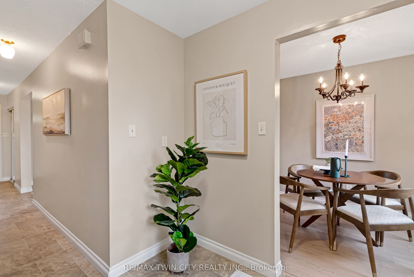
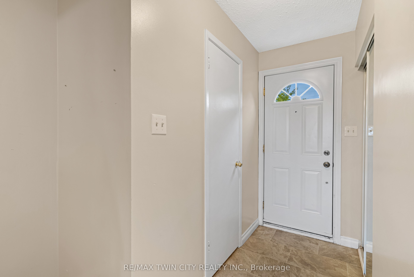
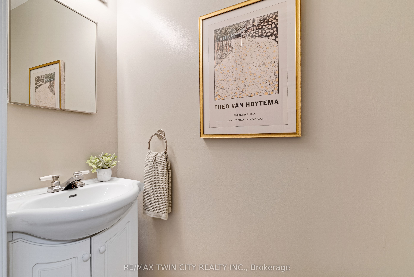
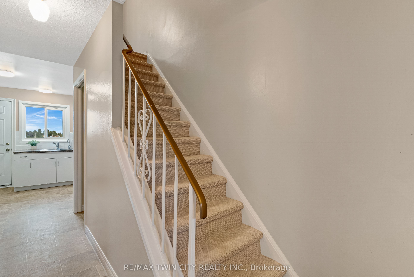
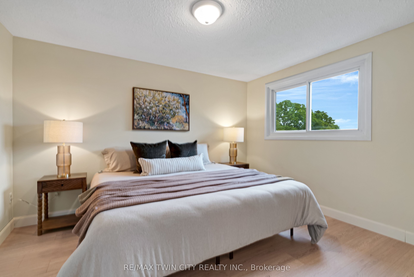
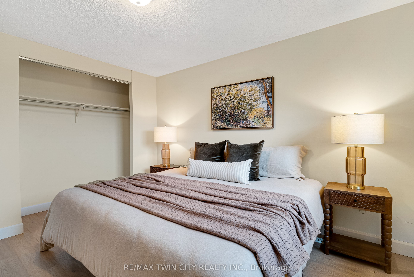
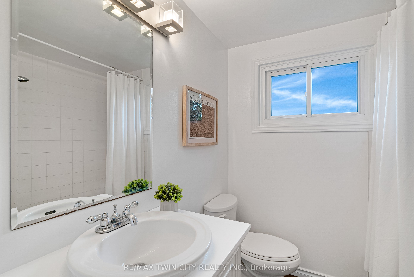
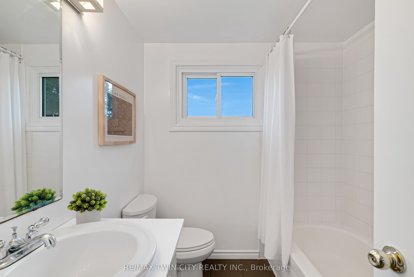
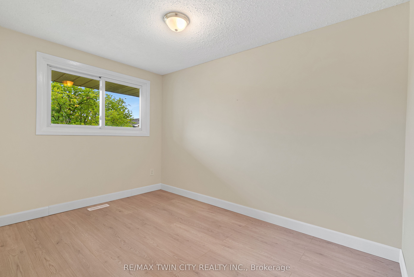
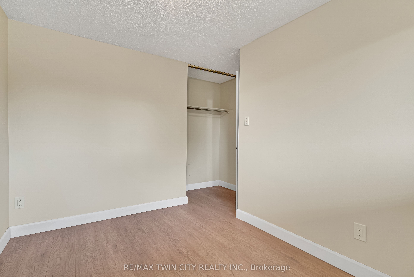
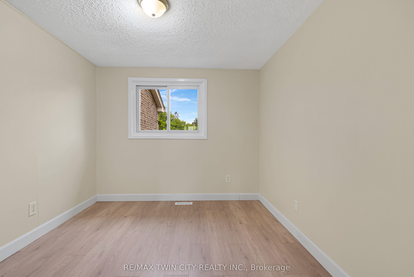
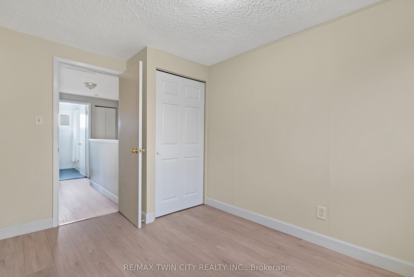
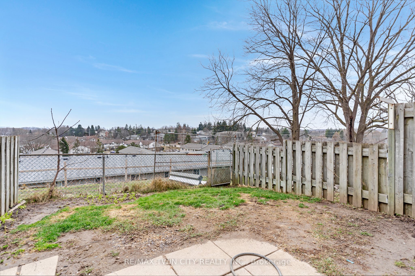
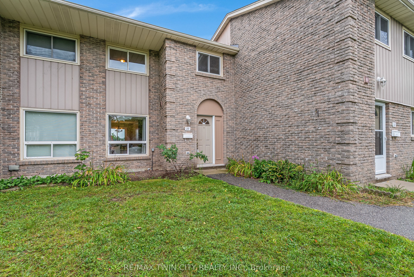
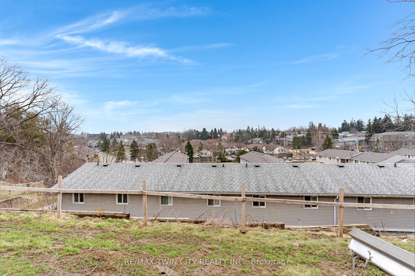
Welcome to Unit 23 at 25 Upper Canada Drive! Located in Kitchener's desirable Doon neighbourhood, this bright 3-bedroom, 1.5-bathroom condo townhome offers an inviting combination of comfortable living space, recent updates and exceptional convenience. New flooring throughout the main and second levels creates a fresh, cohesive look and complements the home's warm, neutral palette. The spacious living room is filled with natural light from the large front window and flows seamlessly into the dedicated dining area, creating an inviting space for everyday living, entertaining and gathering with family and friends. The kitchen is bright and functional with white cabinetry and stainless steel appliances, while a convenient main-floor powder room adds to the practicality of the layout. From the kitchen, step outside to your private, fully fenced backyard - a wonderful outdoor extension of the home for relaxing or giving kids and pets room to enjoy. Upstairs, the new flooring continues throughout three comfortable bedrooms, including a spacious primary bedroom with a generous closet, along with a full bathroom. The location is another standout. Situated in the established Doon neighbourhood, you'll have schools, parks, shopping, transit and everyday amenities close at hand, while quick access to Highway 401 makes commuting throughout Waterloo Region and beyond incredibly convenient. Freshly updated, move-in ready, with three bedrooms, private outdoor space and a practical layout, this is an excellent opportunity for first-time buyers, young families, downsizers or anyone looking for an affordable place to call home in Kitchener.
Details
| MLS # | X13796778 |
|---|---|
| Listing Type | For Sale |
| Style | House |
| Building Name | Upper Canada Manor |
| HOA Dues | $506 |
| Sub-Type | Resale |
| Status | New |
| Year | 0 |
| Days On Site | 29 |
| Listing Provided By | RE/MAX TWIN CITY REALTY INC. | X13796778 360902 |
Features
| Bed(s) | 3 |
|---|---|
| Bath(s) | 2 |
| Basement | Y |
| Story(s) | 2 |
| Water Front | None |
| Property View | City, Trees, Woods |
Interior
| Interior Features | Water Heater |
|---|---|
| Cooling | Central Air |
| Heat Source | Gas |
| Fireplace Yes / No | No |
| Laundry Features | In Basement |
Exterior
| Exterior Features | Year Round Living, Patio |
|---|---|
| Roof | Asphalt Shingle, Flat |
| Foundation Details | Poured Concrete |
| Topography | Flat |
| View | City, Trees/Woods |
| Construction Materials | Brick, Vinyl Siding |
| Security Features | Carbon Monoxide Detectors, Smoke Detector |
Parking
| Garage Yes / No | No |
|---|---|
| Parking Features | Reserved/Assigned |
Taxes
| Tax Annual Amount | 2157 |
|---|---|
| Tax Assessed Value | 159000 |
| Tax Year | 2025 |
Area Information
| Province | ON |
|---|---|
| Region | Waterloo |
| City | Kitchener |
| Postal Code | N2P 1G2 |
| Listing VS Median (in N2P 1G2) | |
Price: $370,000 low | high Med: $0 On site: 29 low | high Med: | |
Request a showing
Request a showing
Contact
Learn More About This Property

| Province | ON |
|---|---|
| Region | Waterloo |
| City | Kitchener |
| Postal Code | N2P 1G2 |
| Listing VS Median (in N2P 1G2) | |
Price: $370,000 low | high Med: $0 On site: 29 low | high Med: | |