New Listing
 Live Stream: 11/01 3:00 PM - 5:00 PM Register
26-162 Jansen Avenue,Kitchener, ON N2A 2L7
Kitchener, ON N2A 2L7

Description
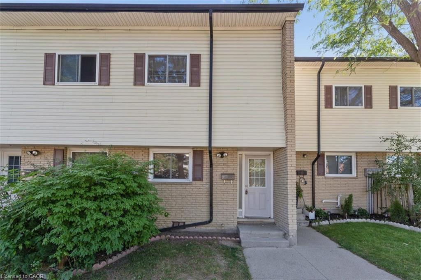
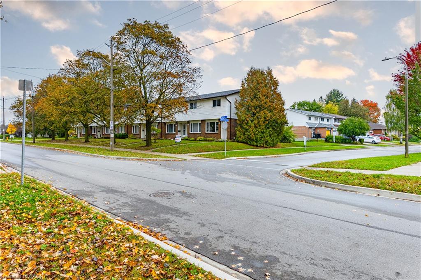
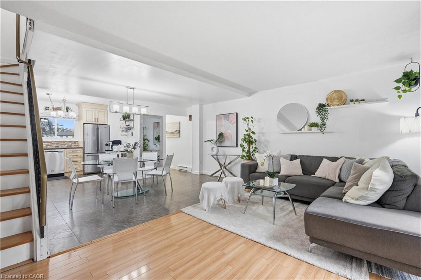
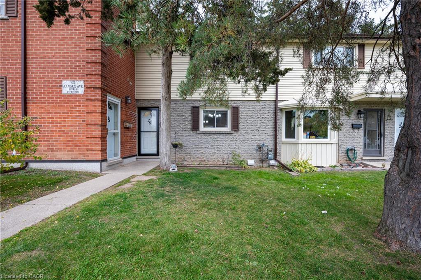
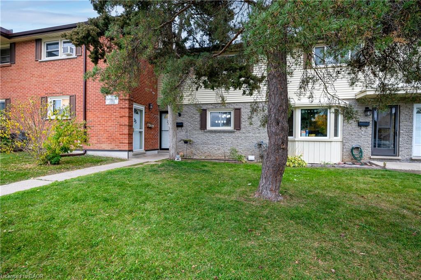
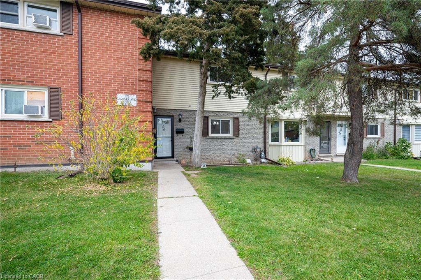
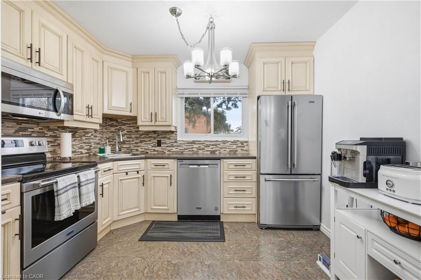
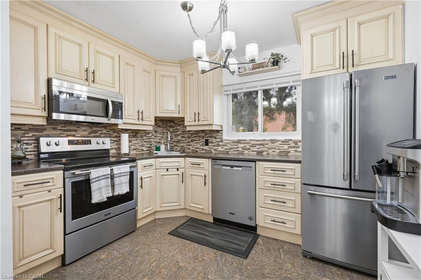
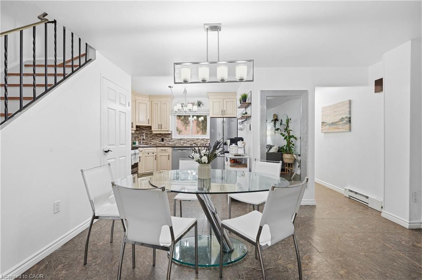
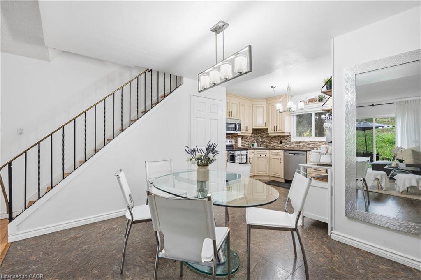
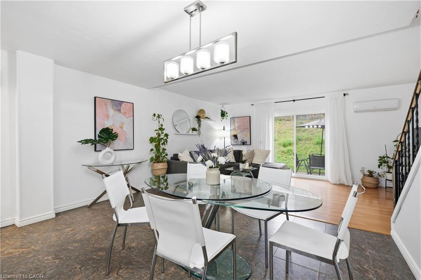
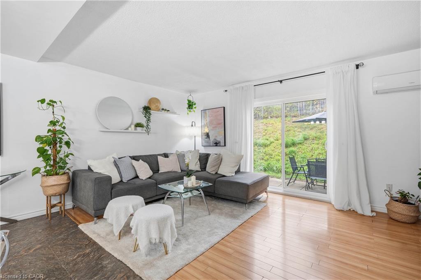
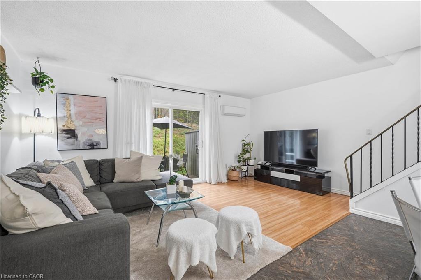
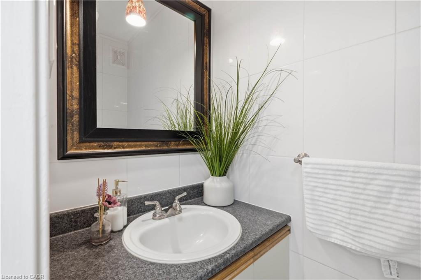
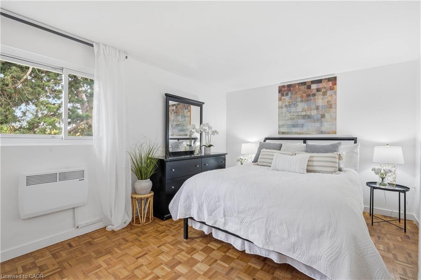
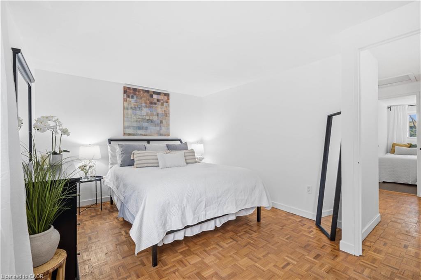
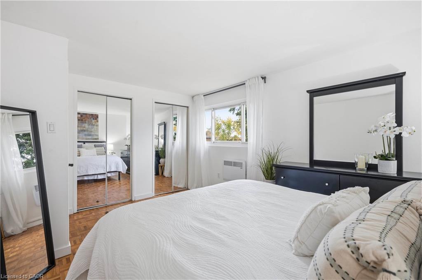
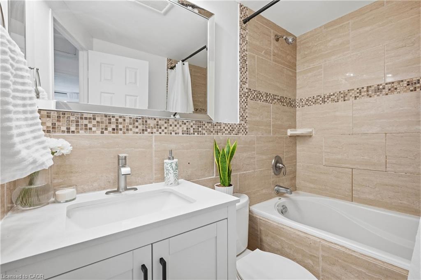
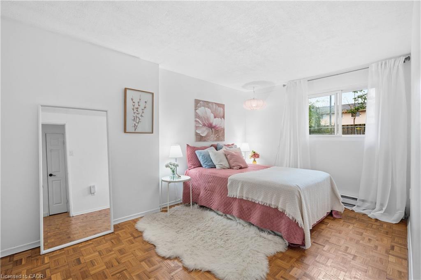
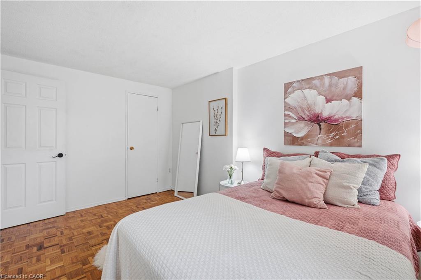
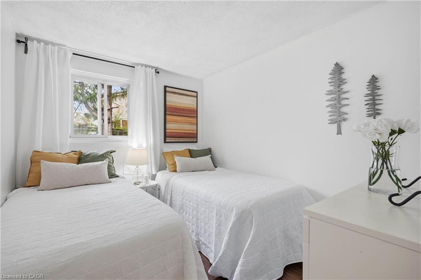
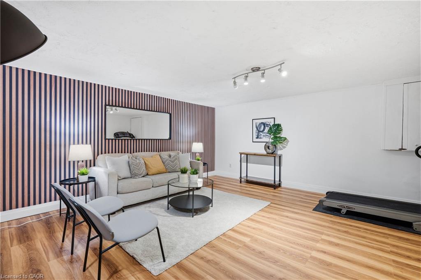
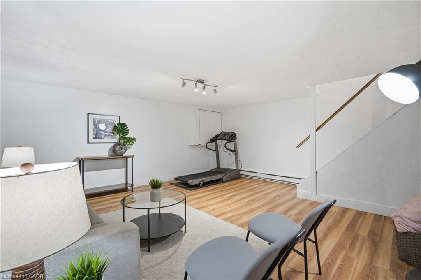
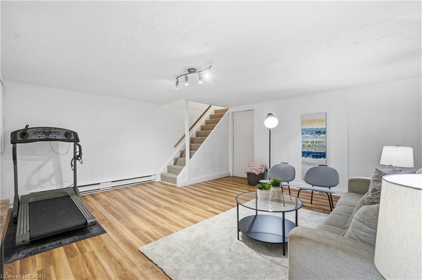
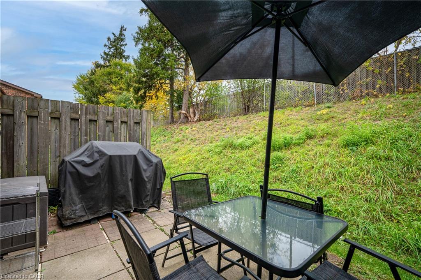
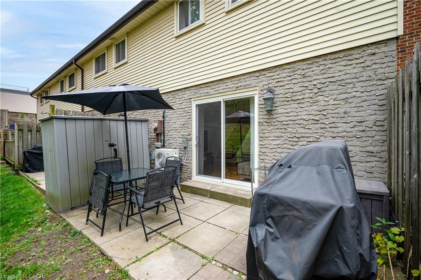
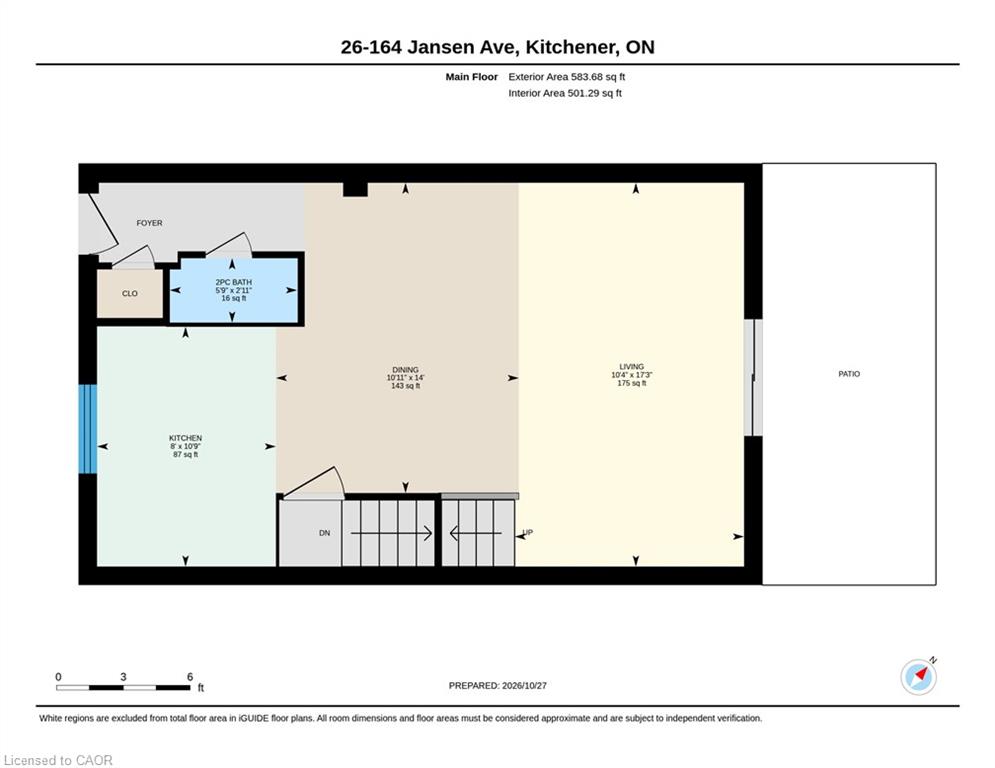
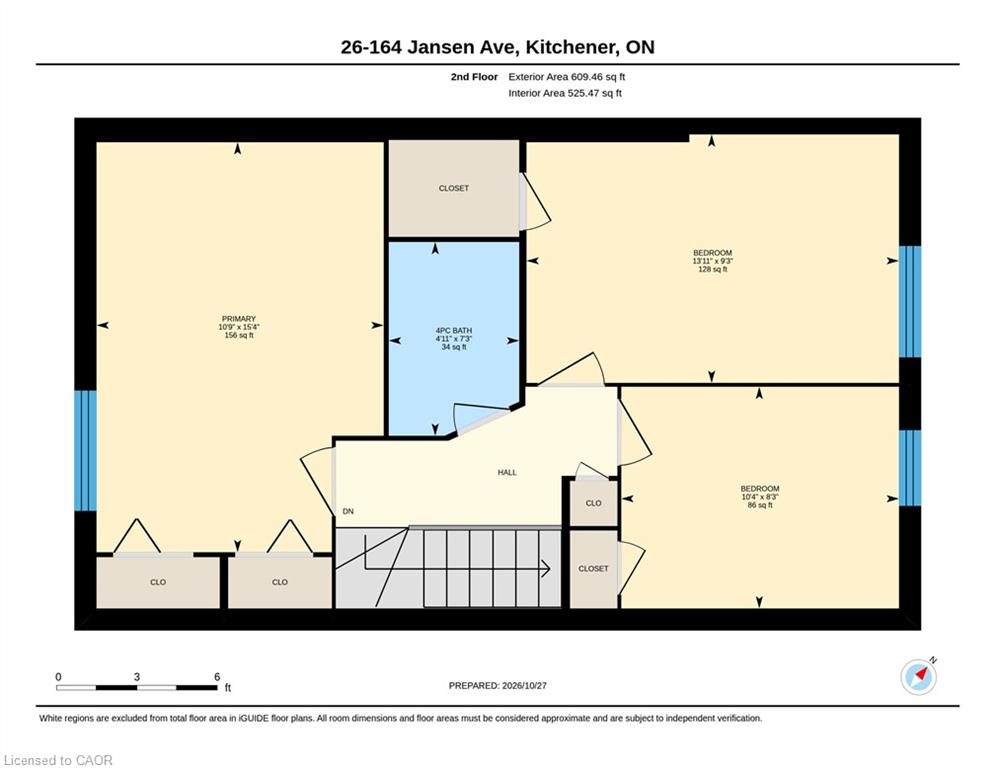
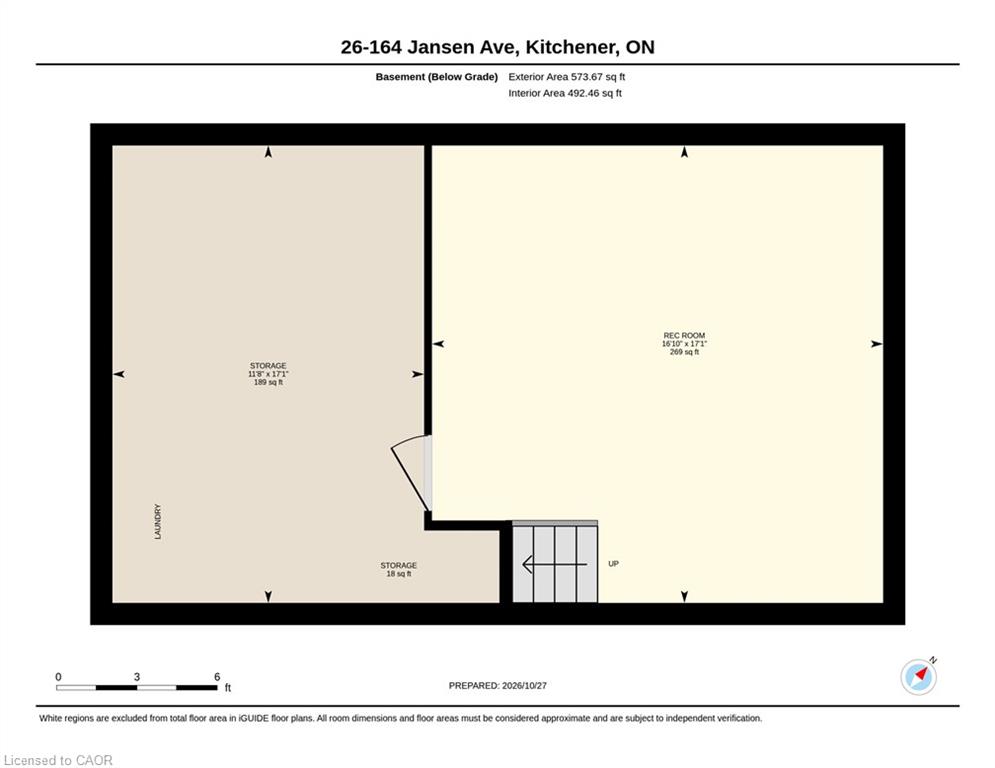
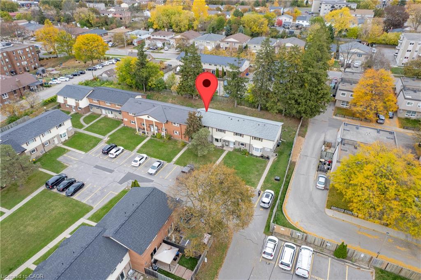
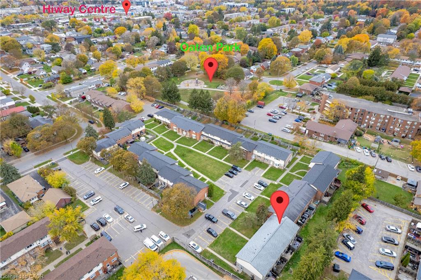
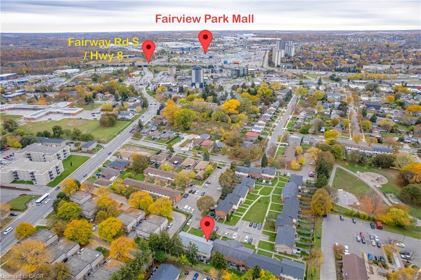
First-time buyers, down-sizers, young families: this one is for you. This 3-bedroom, 1.5-bath townhouse is built for real life, with room to unwind or work from home. The bright spacious open-concept kitchen, dining and living room is the perfect place for entertaining or spending time with the family. Walk out to your patio with a small hill behind the home for added privacy. Upstairs are 3 bedrooms and the main bathroom. The basement has a large family room, work out or office space. The complex is large, open and welcoming, and it's tucked off Fairway Road North while staying close to the major routes. Highways 7/8 and the 401 are minutes away, and you're a 15-minute walk from Fairview Mall, with plenty of shops, restaurants and theatres nearby. The new ION station is a 22-minute walk, so commuting across the region is easy. The neighbourhood is family-friendly too. Howard Robertson Public School and St. Aloysius Catholic Elementary are close by, as are Franklin Park, Prospect Park and Chicopee Park for weekend adventures. Come see your new home!
Details
| MLS # | 40874571 |
|---|---|
| Listing Type | For Sale |
| Style | Town House |
| HOA Dues | $577 |
| Sub-Type | Resale |
| Status | Active |
| Year | 1981 |
| Listing Provided By | Century 21 Miller Real Estate Ltd. | Ana Bustamante |
Features
| Bed(s) | 3 |
|---|---|
| Bath(s) | 2 Total |
| SQ Feet | 1,026 |
| Basement | Y |
| Story(s) | 2 |
| Zoning | R2B |
Interior
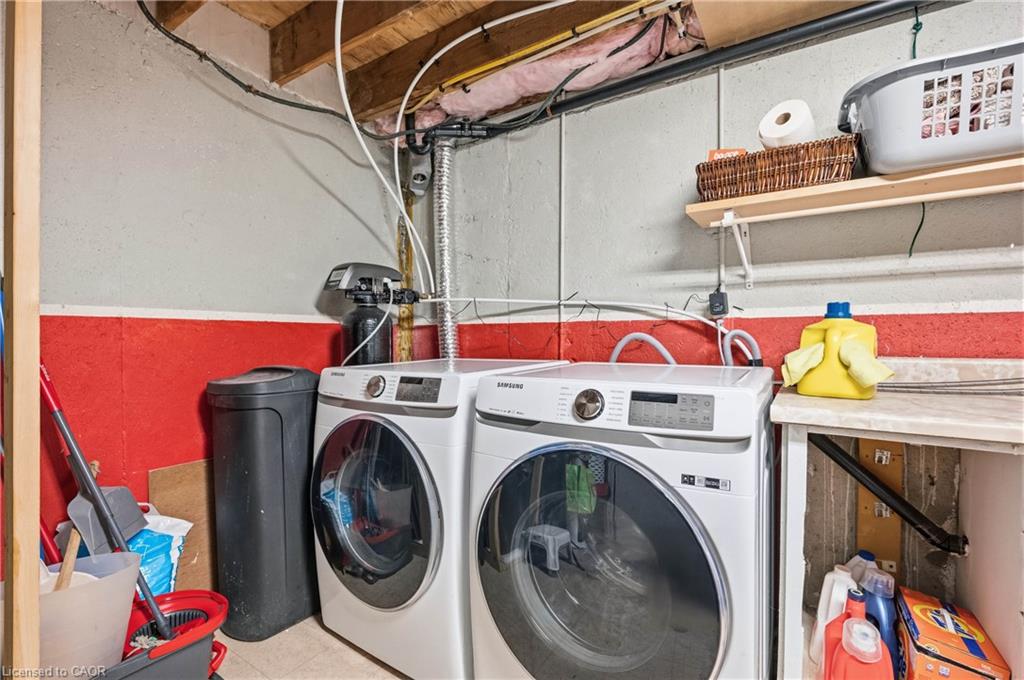
| Appliances | Water Heater, Built-in Microwave, Dishwasher, Dryer, Refrigerator, Stove, Washer |
|---|---|
| Rooms Total | 11 |
| Interior Features | High Speed Internet |
| Cooling | Wall Unit(s) |
| Cooling Yes / No | No |
| Heating | Baseboard, Electric |
| Heating Yes / No | Yes |
Exterior
| Lot Features | Urban, Major Highway, Park, Public Transit, School Bus Route, Schools |
|---|---|
| Construction Materials | Brick, Vinyl Siding |
| Roof | Asphalt Shing |
| Patio And Porch Features | Terrace, Patio |
Utilities
| Utilities | Cable Connected |
|---|---|
| Sewer | Sewer (Municipal) |
Taxes
| Tax Annual Amount | 2066 |
|---|
Area Information
| Province | ON |
|---|---|
| Region | Waterloo |
| City | Kitchener |
| Postal Code | N2A 2L7 |
| Area | 2 Kitchener East |
| Subarea | 226 Stanley Park | Centreville |
| Community Name | 226 Stanley Park/Centreville |
| School District | Huron Heights Secondary School A |
| Elementary School | Howard Robertson Ps, Franklin Ps |
| High School | Huron Heights Secondary School A |
| Listing VS Median (in 226 Stanley Park/Centreville) | |
Price: $399,999 low | high Med: $297,000 sqft: 1,026 low | high Med: 980 $ / sqft: $390 low | high Med: $303 | |
Market Activity N2A 2L7
Request a showing
Request a showing
Contact
Learn More About This Property

| Open House |
|---|
| Live Stream 11/01 3:00 PM - 5:00 PM Register |
| Province | ON |
|---|---|
| Region | Waterloo |
| City | Kitchener |
| Postal Code | N2A 2L7 |
| Area | 2 Kitchener East |
| Subarea | 226 Stanley Park | Centreville |
| Community Name | 226 Stanley Park/Centreville |
| School District | Huron Heights Secondary School A |
| Elementary School | Howard Robertson Ps, Franklin Ps |
| High School | Huron Heights Secondary School A |
| Listing VS Median (in 226 Stanley Park/Centreville) | |
Price: $399,999 low | high Med: $297,000 sqft: 1,026 low | high Med: 980 $ / sqft: $390 low | high Med: $303 | |