28 Wynfield Lane,Middlesex Centre, ON N6H 5L2
Middlesex Centre, ON N6H 5L2

Description
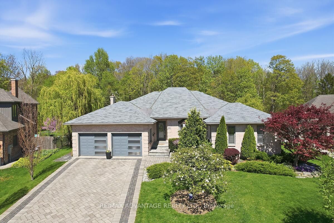
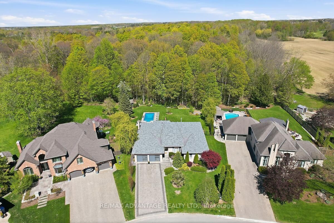
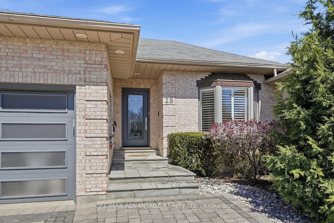
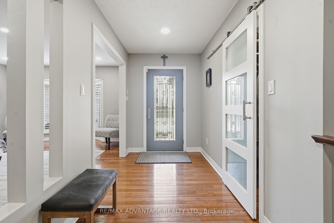
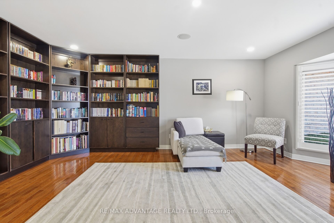
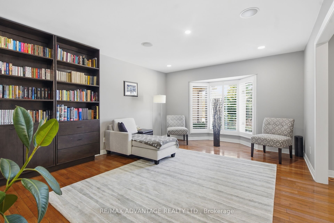
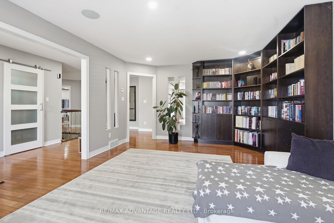
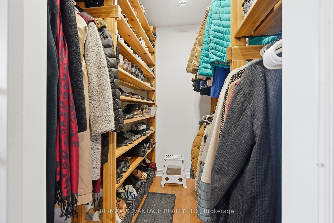
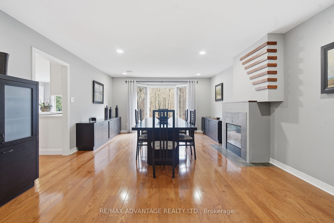
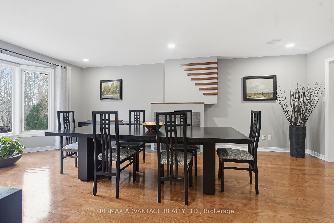
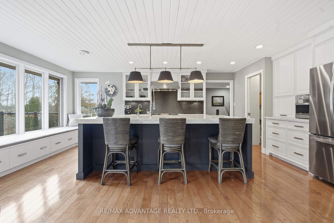
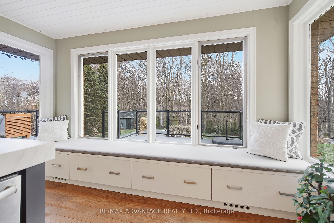
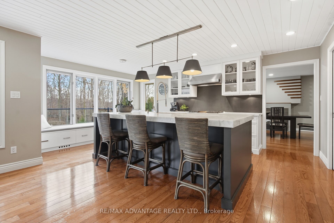
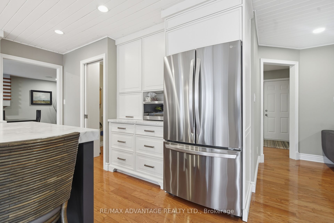
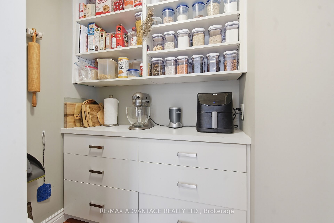
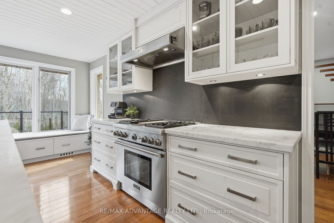
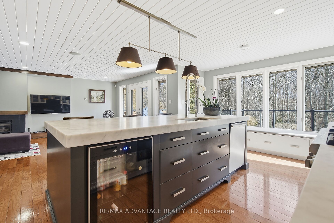
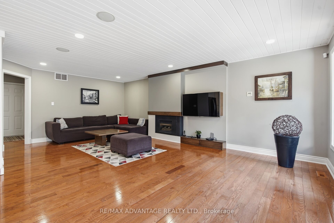
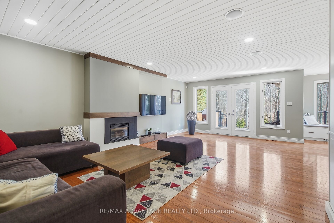
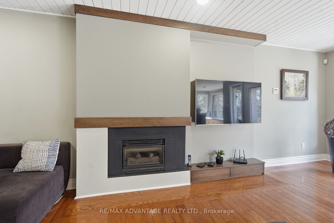
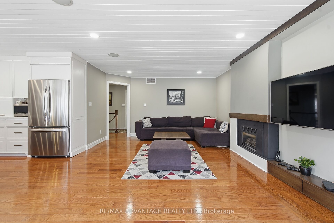
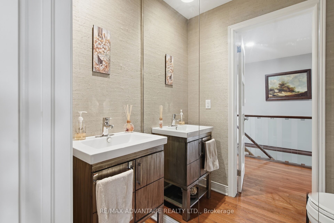
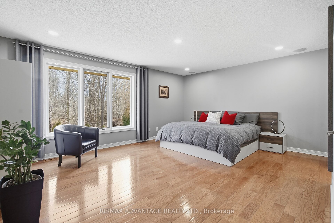
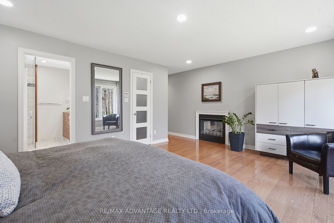
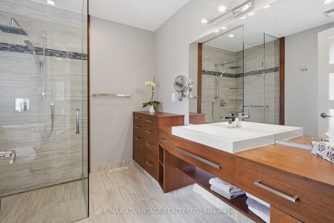
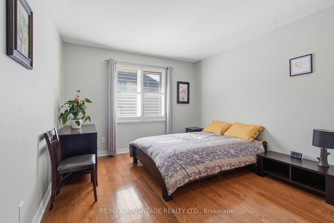
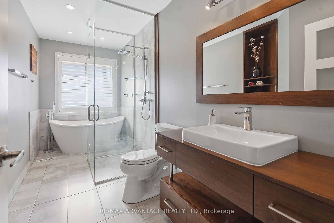
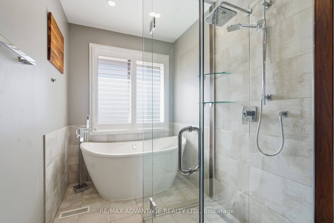
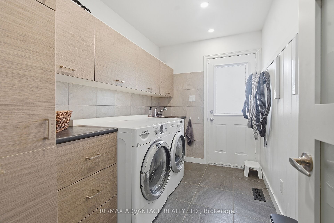
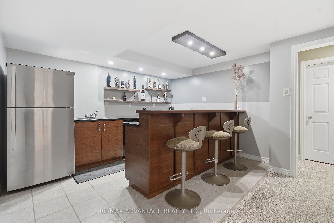
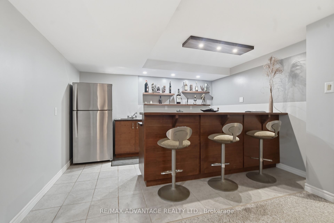
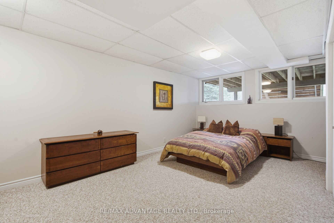
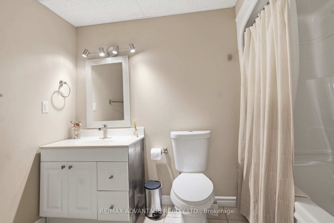
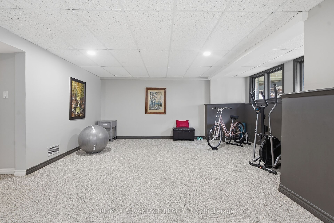
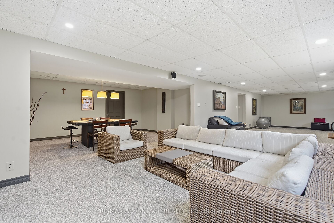
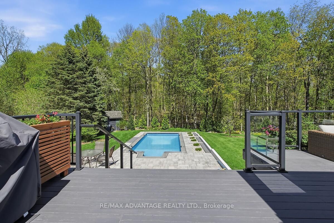
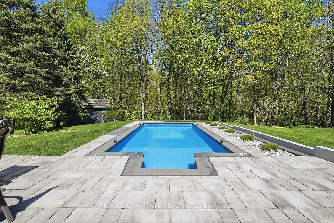
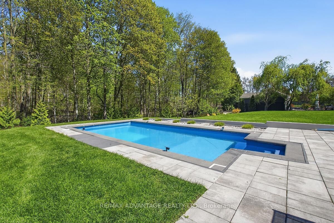
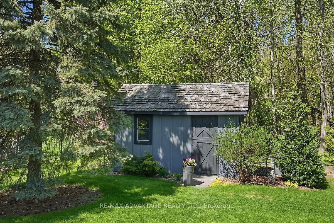
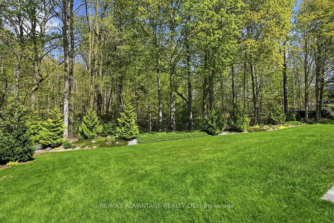
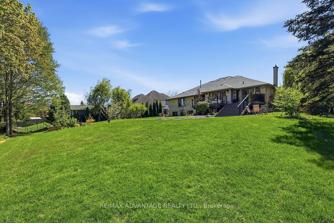
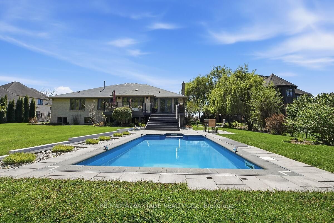
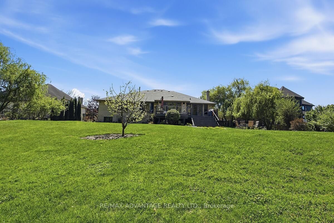
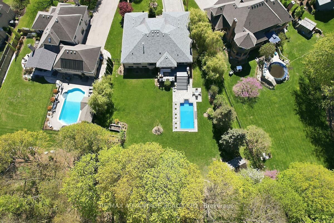
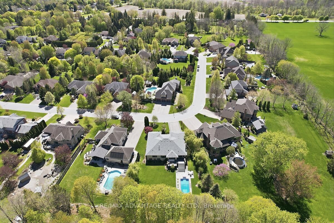
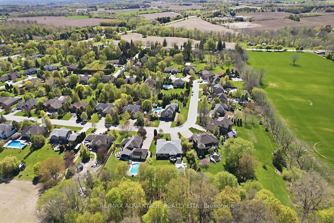
Welcome to 28 Wynfield Lane, an exceptional ranch-style residence set on a private half-acre lot backing onto mature forest in the prestigious Wynfield Estates, mere minutes from north-west London. Surrounded by estate-sized homes and natural beauty, this property offers an ideal blend of refined community living and peaceful privacy. This beautifully updated 3+1 bedroom home features a thoughtfully designed layout with spacious principal rooms and hardwood flooring throughout the main level. The heart of the home is the open-concept chef's kitchen, showcasing marble countertops, a massive centre island, premium appliances, and an impressive walk-in pantry-perfect for both everyday living and entertaining. The primary suite is a private retreat complete with a gas fireplace, updated ensuite, walk-in closet, and tranquil views of the forest. A convenient main floor laundry and generous living spaces make this home equally appealing for families or those seeking comfortable main-floor living. The finished lower level offers a fourth bedroom, full bath, and secondary kitchen/bar, ideal for entertaining or extended family. Step outside to a beautifully landscaped backyard oasis featuring a spacious deck overlooking the in-ground pool and plenty of other open grass space to enjoy. A rare offering combining elegance, privacy, and lifestyle in one of the area's most sought-after communities.
Details
| MLS # | X13671672 |
|---|---|
| Listing Type | For Sale |
| Style | House |
| Sub-Type | Resale |
| Status | New |
| Year | 0 |
| Days On Site | 63 |
| Listing Provided By | RE/MAX ADVANTAGE REALTY LTD. | X13671672 794900 |
Features
| Bed(s) | 4 |
|---|---|
| Bath(s) | 4 |
| Garage | 2 |
| Basement | Y |
| Pool | Yes |
| Acreage | 0.33 |
Interior
| Interior Features | Primary Bedroom - Main Floor |
|---|---|
| Cooling | Central Air |
| Heat Source | Gas |
| Fireplace Features | Family Room, Fireplace Insert |
| Fireplace Yes / No | Yes |
Exterior
| Roof | Shingles |
|---|---|
| Foundation Details | Poured Concrete |
| Construction Materials | Brick |
Parking
| Garage Yes / No | Yes |
|---|
Utilities
| Sewer | Septic |
|---|
Taxes
| Tax Annual Amount | 7391 |
|---|---|
| Tax Legal Description | LOT 10, PLAN 33M-267. SUBJECT TO LT227018; MIDDLESEX CENTRE TWP |
| Tax Year | 2025 |
Area Information
| Province | ON |
|---|---|
| Region | Middlesex |
| City | Middlesex Centre |
| Postal Code | N6H 5L2 |
| Area | Melrose |
| Listing VS Median (in N6H 5L2) | |
Price: $1,499,900 low | high Med: $0 On site: 63 low | high Med: | |
Request a showing
Request a showing
Contact
Learn More About This Property

| Province | ON |
|---|---|
| Region | Middlesex |
| City | Middlesex Centre |
| Postal Code | N6H 5L2 |
| Area | Melrose |
| Listing VS Median (in N6H 5L2) | |
Price: $1,499,900 low | high Med: $0 On site: 63 low | high Med: | |