New Listing
 In-Person: 10/17 2:00 PM - 4:00 PM
In-Person: 10/25 2:00 PM - 4:00 PM
3 Harvard Place,Hamilton, ON L9B 1S1
Hamilton, ON L9B 1S1

Description
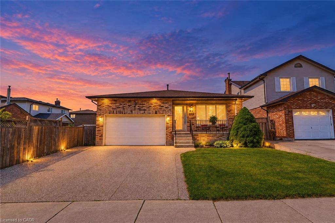
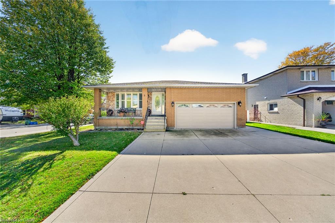
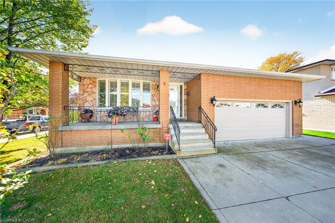
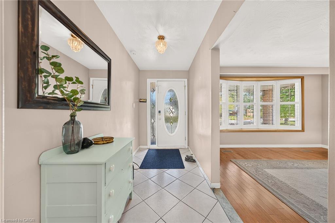
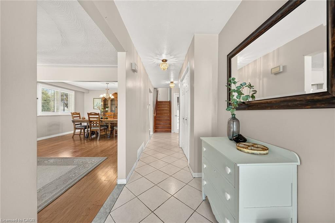
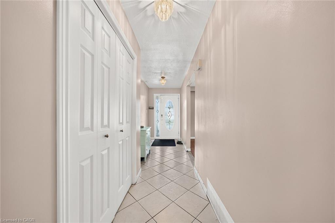
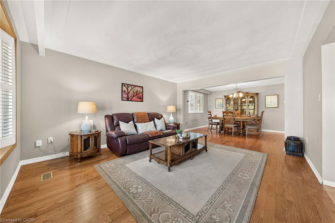
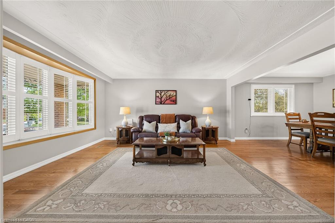
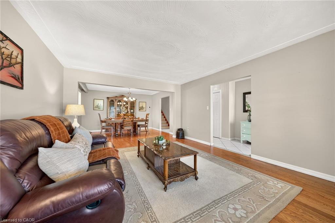
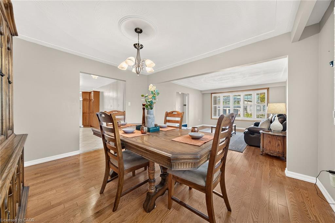
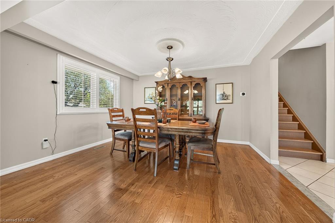
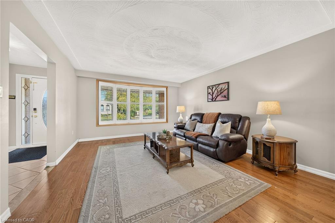
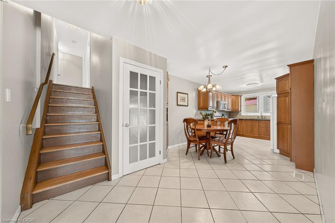
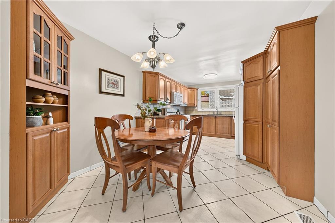
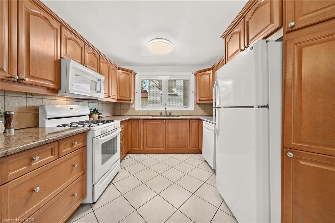
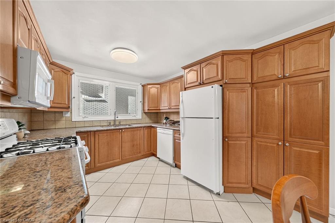
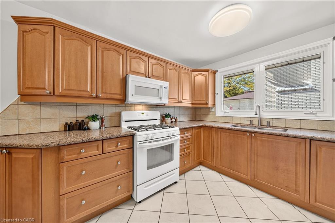
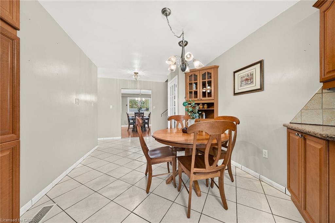
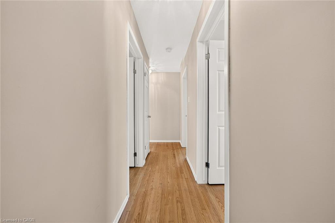
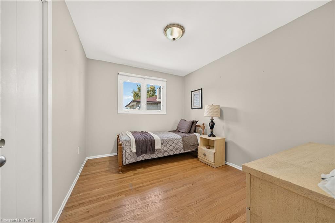
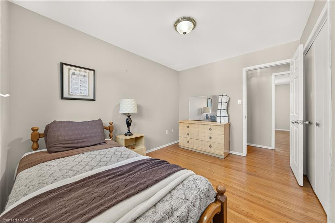
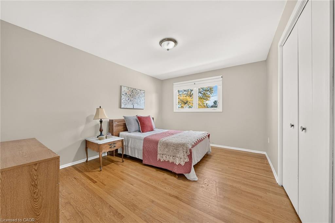
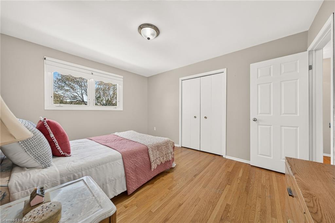
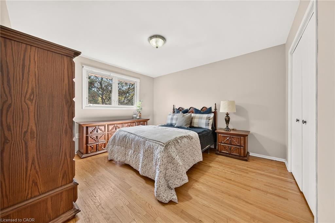
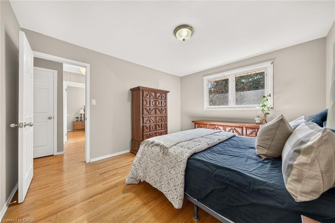
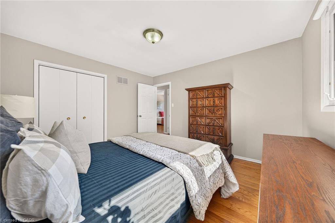
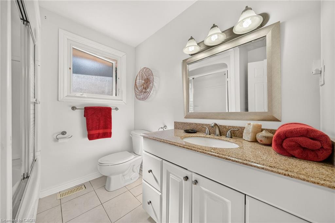
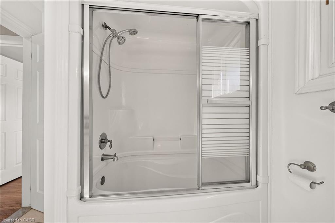
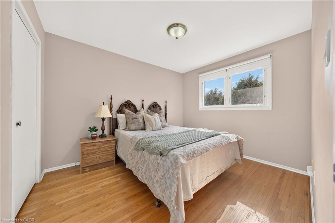
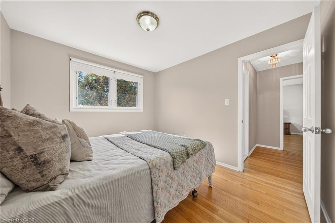
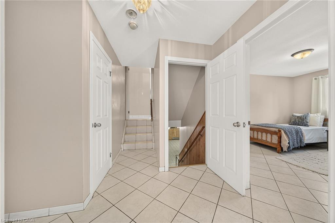
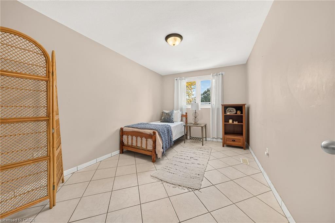
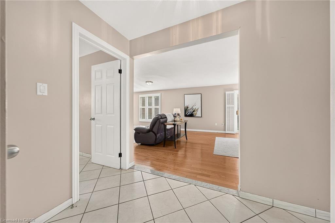
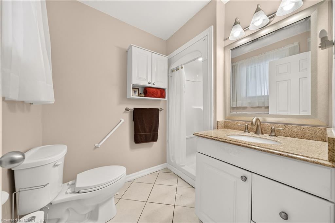
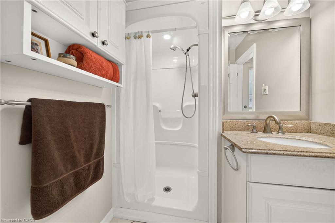
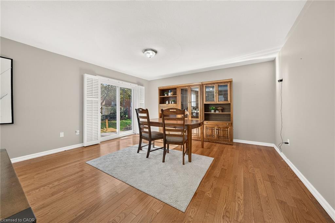
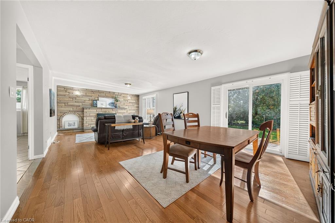
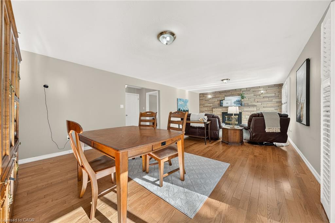
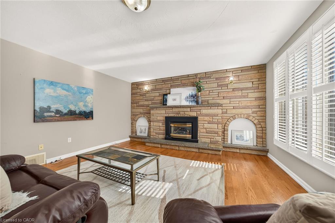
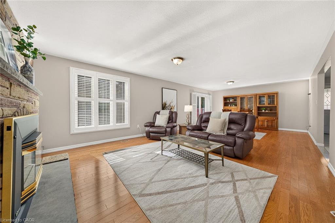
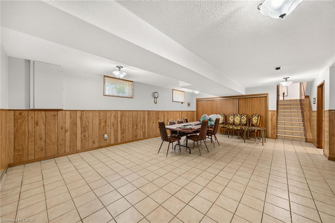
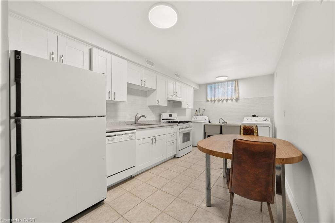
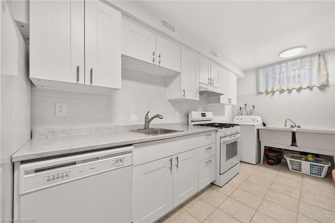
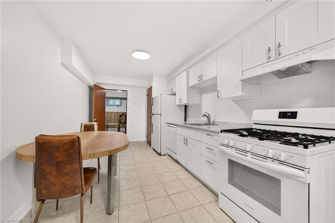
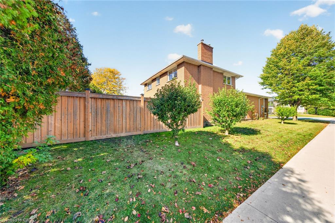
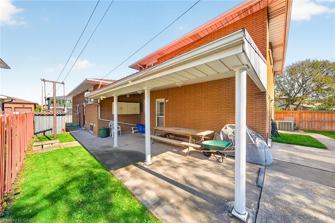
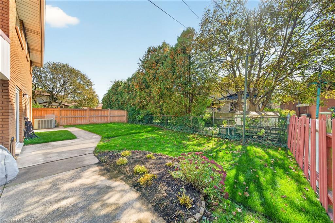
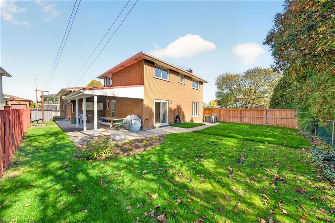
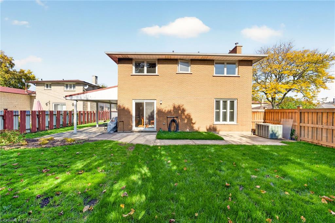
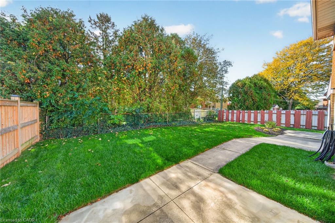
Welcome to this beautifully maintained 4-level backsplit, lovingly cared for by its original owner and nestled on a quiet, family-friendly court on Hamilton's desirable West Mountain. Offering spacious, inviting living areas, hardwood flooring and a cozy gas fireplace, this move-in-ready home is perfect for comfortable family living. The lower level features a brand-new kitchen, offering added flexibility for extended family or multigenerational living. Recent updates include a new range hood, microwave and washing machine. Additional highlights include two gas stoves and a convenient gas BBQ hookup. Step outside to a beautifully refreshed backyard with new sod and a generous covered patio, perfect for relaxing or entertaining. A concrete driveway with parking for three vehicles, double garage and convenient side entrance add everyday practicality. Ideally located just minutes from Meadowlands shopping, schools, parks, major highways and everyday amenities. A wonderful opportunity to own a lovingly maintained home in a sought-after neighbourhood. Simply move in and enjoy!
Details
| MLS # | 40871431 |
|---|---|
| Listing Type | For Sale |
| Style | House |
| Sub-Type | Resale |
| Status | Active |
| Days On Site | 3 |
| Listing Provided By | RE/MAX Escarpment Realty Inc. | Heather Luppino |
Features
| Bed(s) | 5 |
|---|---|
| Bath(s) | 2 Total |
| SQ Feet | 2,370 |
| Garage | 2 |
| Basement | Y |
| Story(s) | 2 |
| Zoning | B2 |
| Acreage | 0.14 |
Interior
| Appliances | Built-in Microwave, Dryer, Range Hood, Refrigerator, Stove, Washer |
|---|---|
| Rooms Total | 13 |
| Interior Features | In-law Capability, In-Law Floorplan |
| Cooling | Central Air |
| Cooling Yes / No | No |
| Heating | Forced Air |
| Heating Yes / No | Yes |
| Fireplaces Total | 1 |
| Fireplace Features | Gas |
| Laundry Features | In Bathroom, In-Suite |
Exterior
| Exterior Features | Private Entrance |
|---|---|
| Lot Features | Urban, Ample Parking, Park, Quiet Area, Schools, Shopping Nearby |
| Construction Materials | Brick |
| Roof | Asphalt Shing |
| Foundation Details | Concrete Block |
| Patio And Porch Features | Porch |
Parking
| Garage Spaces | 2 |
|---|---|
| Parking Features | Attached Garage, Inside Entry |
| Open Parking Yes / No | Yes |
| Attached Garage Yes / No | Yes |
Utilities
| Utilities | Natural Gas Connected |
|---|---|
| Sewer | Sewer (Municipal) |
Taxes
| Tax Annual Amount | 7568.17 |
|---|
Area Information
| Province | ON |
|---|---|
| Region | Hamilton |
| City | Hamilton |
| Postal Code | L9B 1S1 |
| Area | 16 Hamilton Mountain |
| Subarea | 166 Falkirk East |
| Community Name | 166 Falkirk East |
| Listing VS Median (in 166 Falkirk East) | |
Price: $899,900 low | high Med: $499,999 sqft: 2,370 low | high Med: 1,626 $ / sqft: $380 low | high Med: $308 On site: 3 low | high Med: 73 | |
Request a showing
Request a showing
Contact
Learn More About This Property

| Open House |
|---|
| In-Person 10/17 2:00 PM - 4:00 PM |
| In-Person 10/25 2:00 PM - 4:00 PM |
| Province | ON |
|---|---|
| Region | Hamilton |
| City | Hamilton |
| Postal Code | L9B 1S1 |
| Area | 16 Hamilton Mountain |
| Subarea | 166 Falkirk East |
| Community Name | 166 Falkirk East |
| Listing VS Median (in 166 Falkirk East) | |
Price: $899,900 low | high Med: $499,999 sqft: 2,370 low | high Med: 1,626 $ / sqft: $380 low | high Med: $308 On site: 3 low | high Med: 73 | |