
332508 Plank Line,Ostrander, ON N4G 4H1
Ostrander, ON N4G 4H1


Description
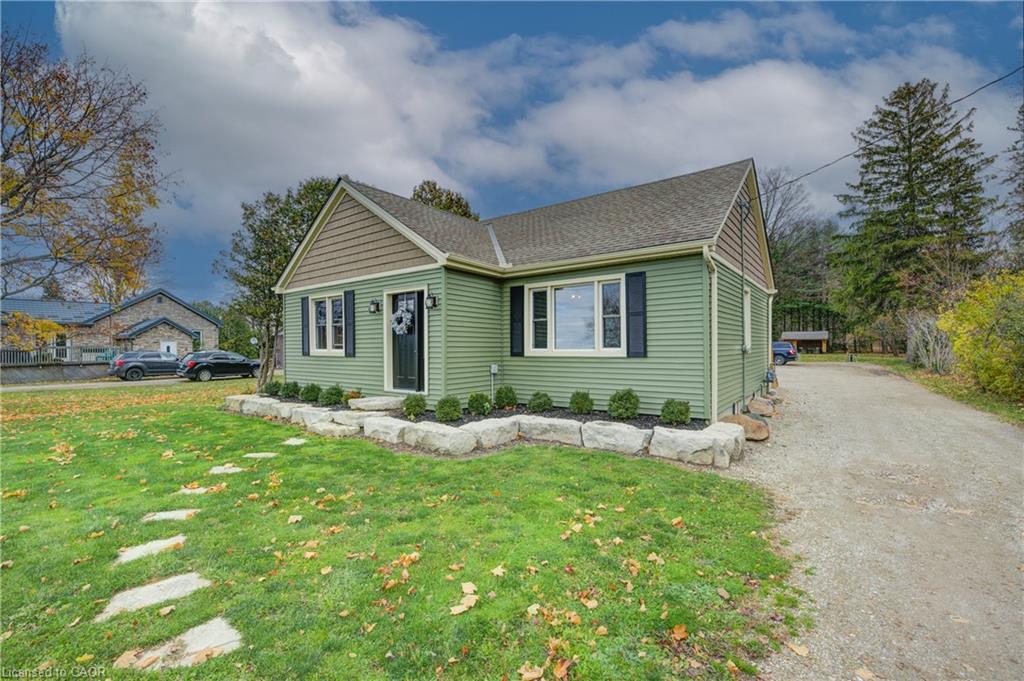
Full Information Package Available Upon Request! Imagine waking up every day to a serene, park-like setting surrounding this charming light green-sided home! With a perfect blend of cozy living and modern appeal, this property offers beautiful curb appeal, featuring a welcoming entrance and neatly manicured landscaping enhanced by natural stone. Step outside to your private oasis, where a fantastic tiered wooden deck awaits-ideal for outdoor dining and entertaining over summer barbecues with a built-in grill, all while enjoying views of the expansive backyard. The large, well-maintained lawn invites outdoor fun, whether it's relaxing under mature trees or playing on the dedicated children's play structure. Plus, a spacious detached garage with matching siding provides ample room for storage or a workshop, complemented by a generous driveway. Backing onto a field of tall corn stalks, this property ensures a sense of privacy and tranquility, perfect for year-round enjoyment. Don't miss the chance to explore the versatile spaces and imagine the possibilities for your family's next adventure! Schedule a viewing today to truly appreciate this unique offering!
Details
| MLS # | 40794096 |
|---|---|
| Listing Type | For Sale |
| Style | House |
| Sub-Type | Resale |
| Status | Active |
| Year | 1947 |
| Days On Site | 301 |
| Listing Provided By | Go Platinum Realty Inc. | Gary Overbeek |
Features
| Bed(s) | 5 |
|---|---|
| Bath(s) | 2 Total |
| SQ Feet | 952 |
| Garage | 2 |
| Basement | Y |
| Units | 1 |
| Building(s) | 1 |
| Zoning | R1 |
| Acreage | 0.72 |
Interior
| Appliances | Dryer, Refrigerator, Stove, Washer |
|---|---|
| Rooms Total | 14 |
| Interior Features | Other |
| Cooling | Central Air |
| Cooling Yes / No | No |
| Heating | Forced Air |
| Heating Yes / No | Yes |
Exterior
| Lot Features | Rural, Rectangular, Landscaped |
|---|---|
| Construction Materials | Concrete, Metal/Steel Siding, Vinyl Siding, Wood Siding |
| Roof | Asphalt Shing |
| Foundation Details | Poured Concrete |
Parking
| Garage Spaces | 2 |
|---|---|
| Parking Features | Detached Garage |
| Open Parking Yes / No | Yes |
| Attached Garage Yes / No | No |
Utilities
| Sewer | Septic Tank |
|---|
Taxes
| Tax Annual Amount | 2939 |
|---|
Area Information
| Province | ON |
|---|---|
| Region | Oxford |
| City | Ostrander |
| Postal Code | N4G 4H1 |
| Area | Tillsonburg |
| Subarea | Tillsonburg |
| Community Name | Tillsonburg |
| School District | Glendale High School |
| Elementary School | South Ridge Public School |
| High School | Glendale High School |
Request a showing
Request a showing
Contact
Learn More About This Property

| Province | ON |
|---|---|
| Region | Oxford |
| City | Ostrander |
| Postal Code | N4G 4H1 |
| Area | Tillsonburg |
| Subarea | Tillsonburg |
| Community Name | Tillsonburg |
| School District | Glendale High School |
| Elementary School | South Ridge Public School |
| High School | Glendale High School |