334 Coleridge Drive,Waterloo, ON N2L 2V6
Waterloo, ON N2L 2V6

Description
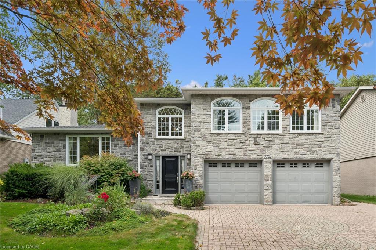
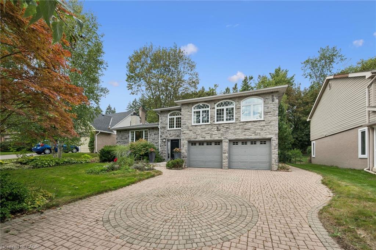
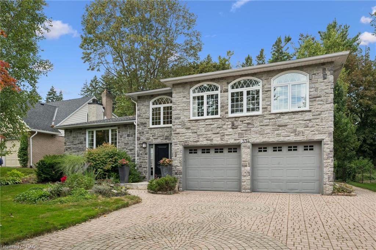
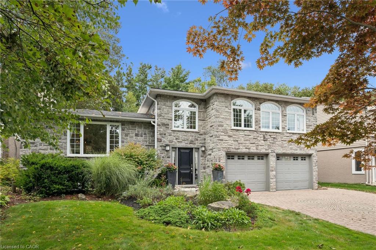
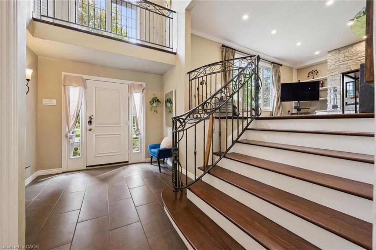
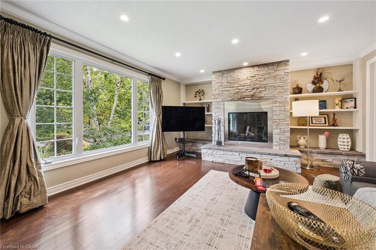
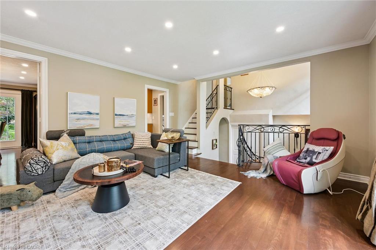
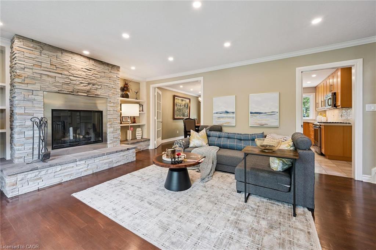
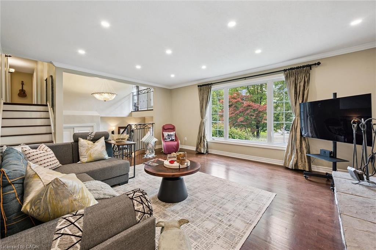
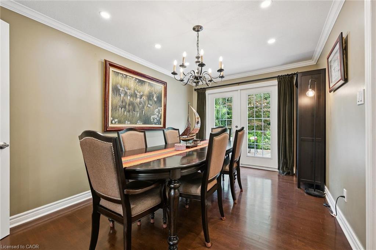
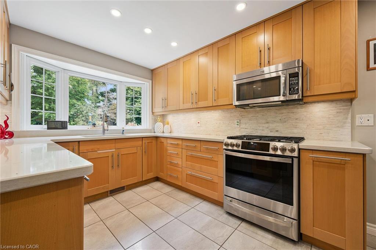
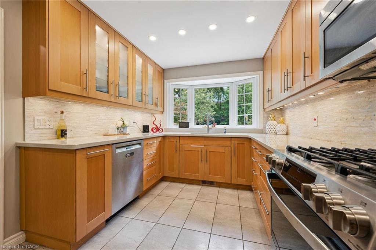
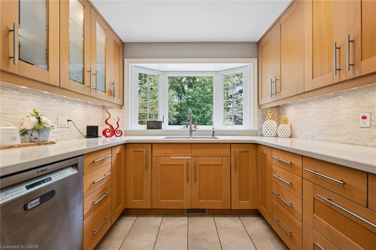
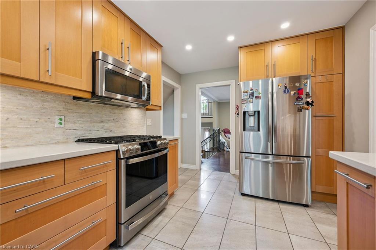
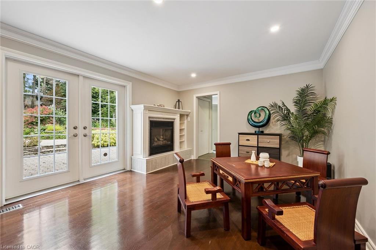
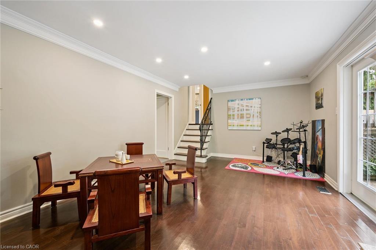
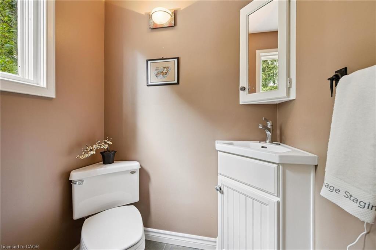
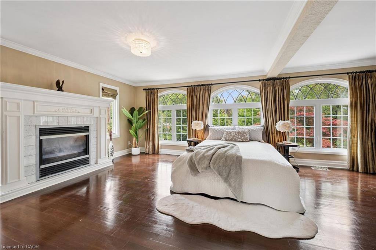
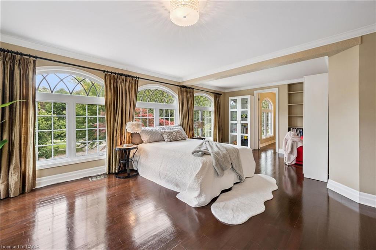
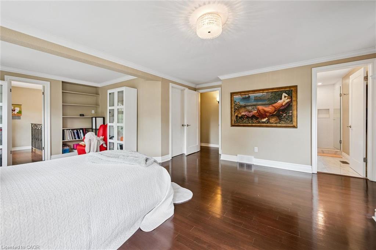
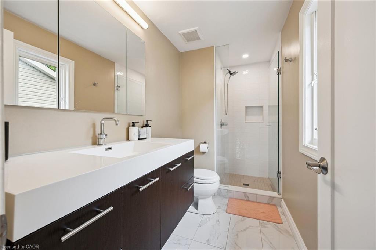
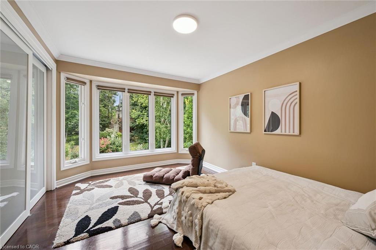
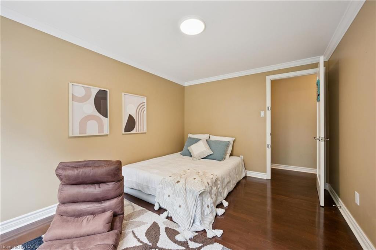
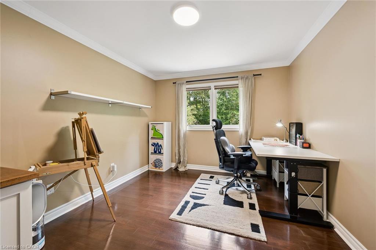
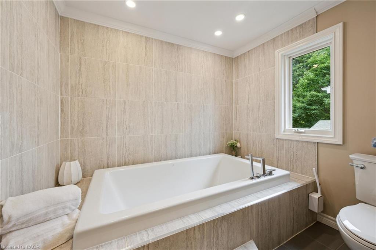
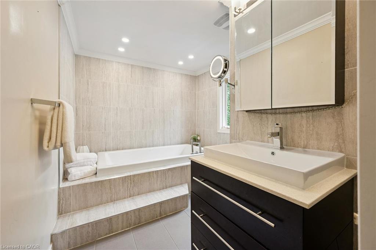
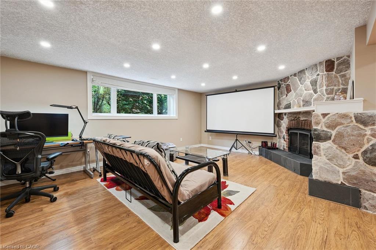
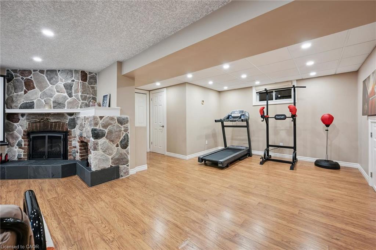
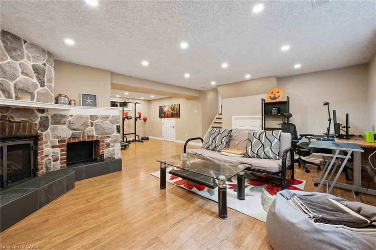
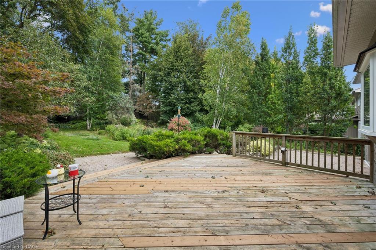
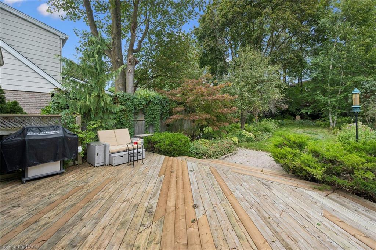
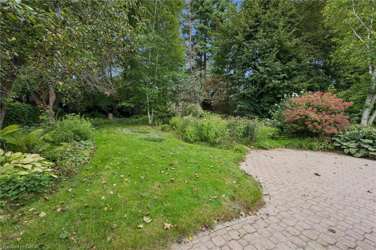
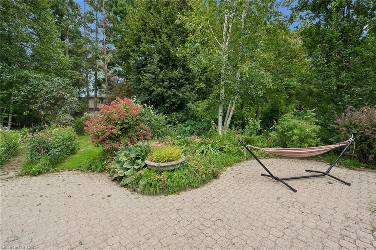
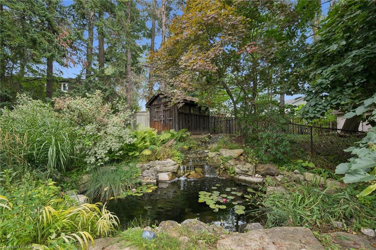
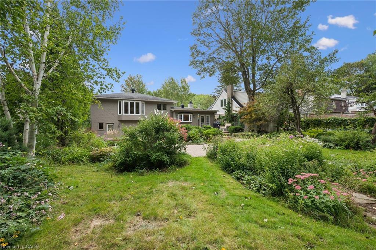
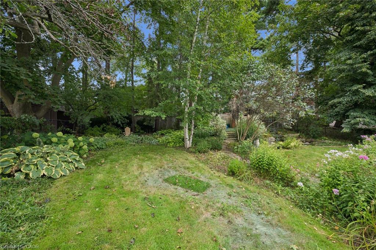
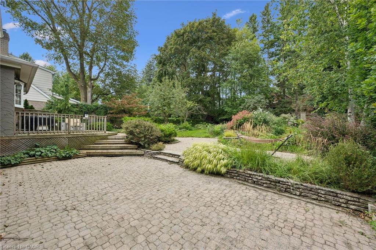
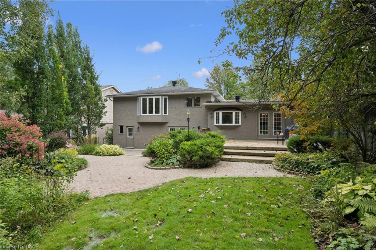
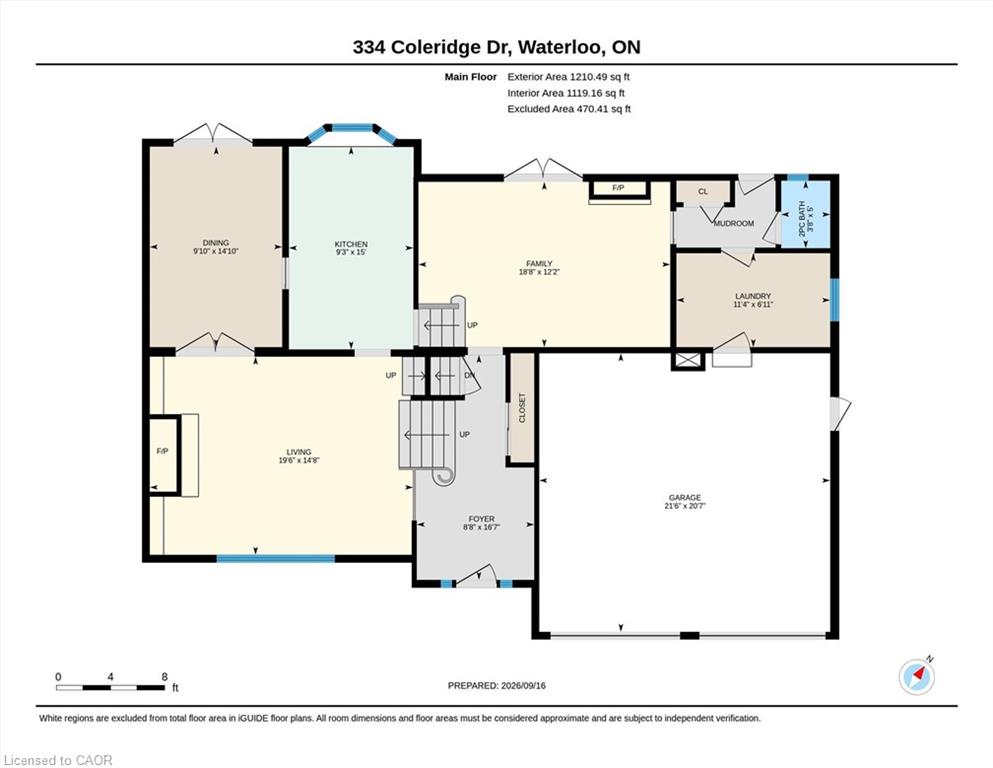
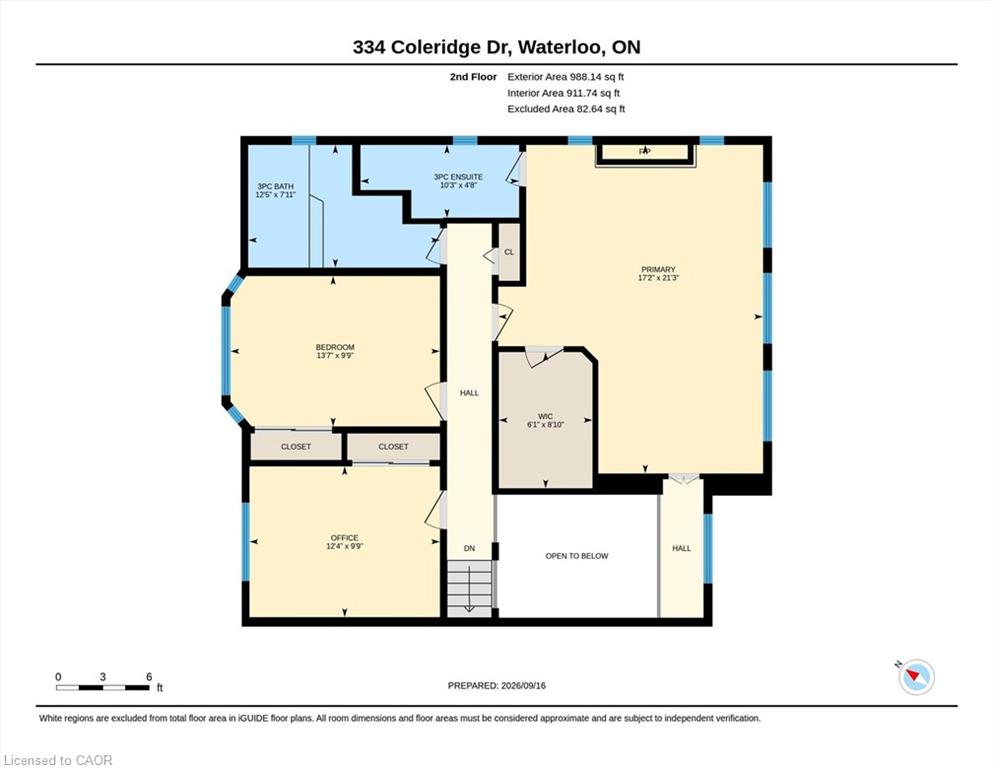
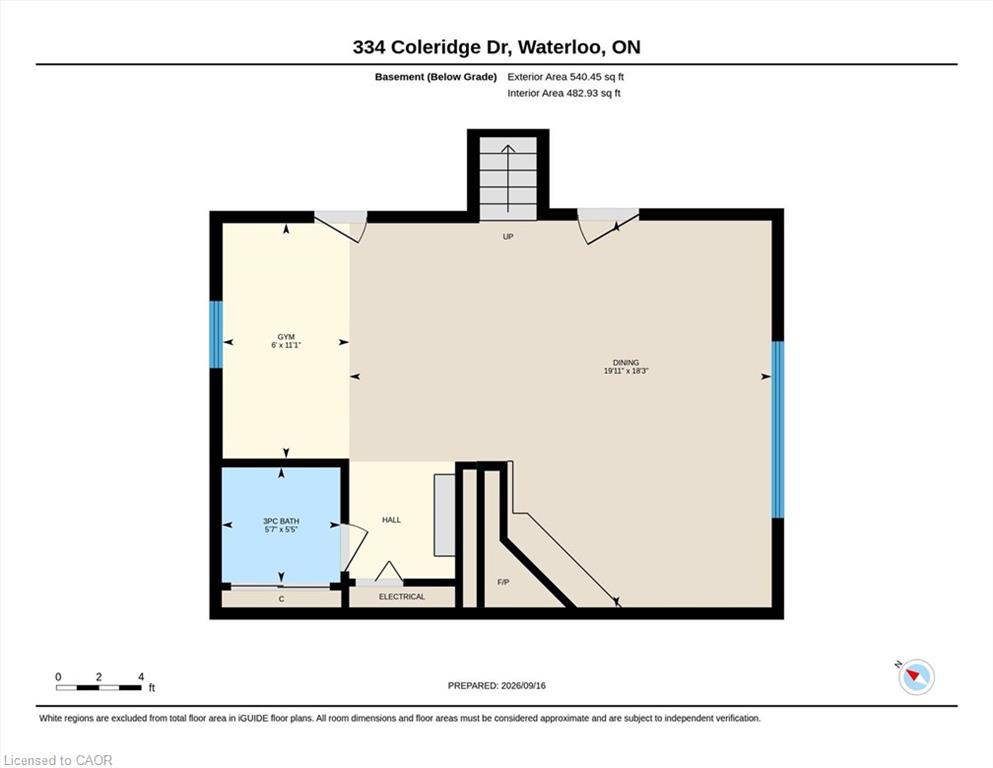
Welcome to 334 Coleridge Drive, a stunning 3-bedroom home nestled in the sought-after Beechwood community of Waterloo. Set on a deep, beautifully landscaped lot, this impressive residence combines elegant finishes, spacious living areas, and exceptional outdoor living. The striking stone and stucco exterior welcomes you into a bright, dramatic two-storey foyer featuring an artisan stair railing. The carpet-free main level offers beautiful hardwood flooring, with spacious living and dining rooms enhanced by four fireplaces and terrace doors leading to the oversized deck. The updated kitchen features stainless steel appliances and offers a functional space for everyday living and entertaining. Upstairs, the generous primary bedroom showcases three large windows, filling the room with natural light, and features a private ensuite. The finished basement provides additional living space with a comfortable recreation room, perfect for family gatherings, a home theatre, or a games area. Step outside to your own private retreat. The well-landscaped backyard features a tranquil pond with waterfall and an oversized deck, creating an inviting setting for relaxing and entertaining. Ideally located close to parks, trails, and numerous amenities, with easy access to the University of Waterloo and Wilfrid Laurier University. A wonderful opportunity to enjoy the best of comfortable family living in one of Waterloo's desirable neighbourhoods.
Details
| MLS # | 40864230 |
|---|---|
| Listing Type | For Sale |
| Style | House |
| Sub-Type | Resale |
| Status | Active |
| Year | 1968 |
| Days On Site | 27 |
| Listing Provided By | SMART FROM HOME REALTY LIMITED | Wei Zhang |
Features
| Bed(s) | 3 |
|---|---|
| Bath(s) | 4 Total |
| SQ Feet | 2,216 |
| Garage | 2 |
| Basement | Y |
| Story(s) | 3 |
| Zoning | R1 |
| Acreage | 0.27 |
Interior
| Appliances | Water Softener, Built-in Microwave, Dishwasher, Dryer, Freezer, Refrigerator, Stove, Washer |
|---|---|
| Rooms Total | 14 |
| Interior Features | Auto Garage Door Remote(s) |
| Cooling | Central Air |
| Cooling Yes / No | No |
| Heating | Forced Air |
| Heating Yes / No | Yes |
| Fireplaces Total | 4 |
| Fireplace Features | Family Room, Living Room, Gas, Recreation Room, Wood Burning |
| Window Features | Window Coverings |
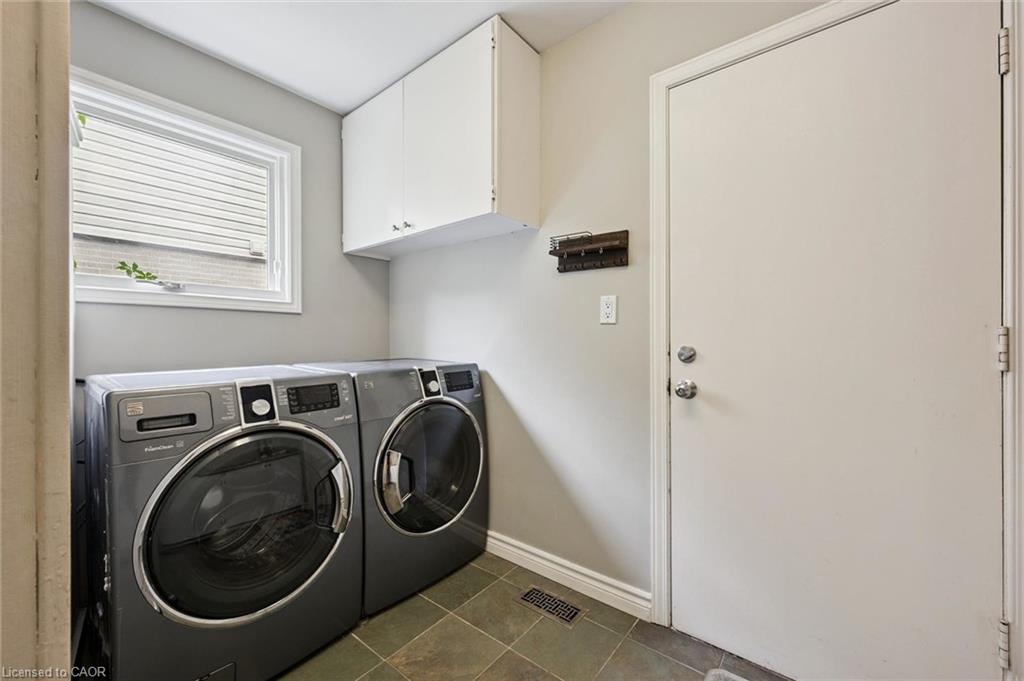
| Laundry Features | Main Level |
Exterior
| Exterior Features | Lawn Sprinkler System |
|---|---|
| Lot Features | Urban, Rectangular, Park, Public Transit, Schools, Shopping Nearby |
| Construction Materials | Stone, Stucco |
| Roof | Asphalt Shing |
| Fencing | Full |
| Foundation Details | Poured Concrete |
| Patio And Porch Features | Deck, Patio |
Parking
| Garage Spaces | 2 |
|---|---|
| Parking Features | Attached Garage, Garage Door Opener, Interlock |
| Open Parking Yes / No | Yes |
| Attached Garage Yes / No | Yes |
Utilities
| Sewer | Sewer (Municipal) |
|---|
Taxes
| Tax Annual Amount | 7756.2 |
|---|
Area Information
| Province | ON |
|---|---|
| Region | Waterloo |
| City | Waterloo |
| Postal Code | N2L 2V6 |
| Area | 4 Waterloo West |
| Subarea | 417 Beechwood | University |
| Community Name | 417 Beechwood/University |
| Listing VS Median (in 417 Beechwood/University) | |
Price: $1,499,900 low | high Med: $415,450 sqft: 2,216 low | high Med: 854 $ / sqft: $677 low | high Med: $491 On site: 27 low | high Med: 68 | |
Market Activity N2L 2V6
Request a showing
Request a showing
Contact
Learn More About This Property

| Province | ON |
|---|---|
| Region | Waterloo |
| City | Waterloo |
| Postal Code | N2L 2V6 |
| Area | 4 Waterloo West |
| Subarea | 417 Beechwood | University |
| Community Name | 417 Beechwood/University |
| Listing VS Median (in 417 Beechwood/University) | |
Price: $1,499,900 low | high Med: $415,450 sqft: 2,216 low | high Med: 854 $ / sqft: $677 low | high Med: $491 On site: 27 low | high Med: 68 | |