
 New Listing
 In-Person: 09/13 2:00 PM - 4:00 PM
381 Clarksville Court,Mississauga, ON L5A 1G7
Mississauga, ON L5A 1G7


Description
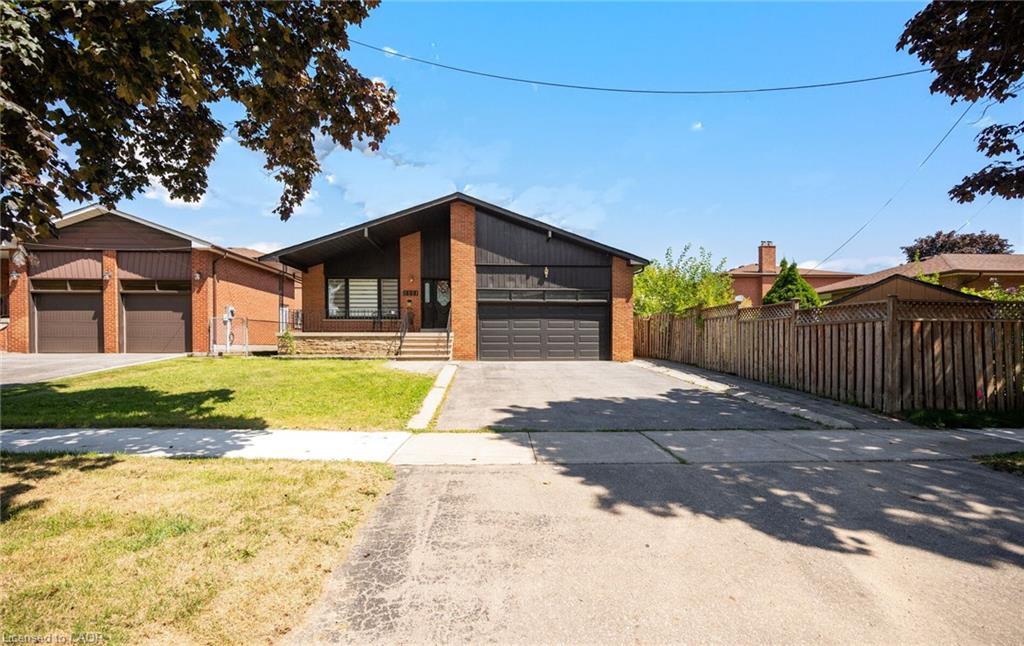
4 Bedroom, Court Location & Pool - Proudly offered for the first time, this lovingly maintained original-owner home is nestled on a prime, child-safe court in the highly desirable Cooksville neighbourhood, known for its excellent schools, established community feel, and mature tree-lined streets. Featuring an elegant and functional layout, the home offers 4 generously sized traditional bedrooms, including a massive primary retreat complete with his-and-her closets and a private ensuite.The inviting living room features a charming gas fireplace and a walkout to the backyard swimming pool, creating a wonderful setting for family gatherings and entertaining. The galley-style kitchen is a true working kitchen, thoughtfully designed for those who love to cook. Fabulously located with easy access to major highways, transit, shopping, and all amenities, this is a very special home offering exceptional potential. Ready for your imagination and personal touch, this well-loved property presents a wonderful opportunity to create your dream home in an established and highly sought-after neighbourhood.
Details
| MLS # | 40859900 |
|---|---|
| Listing Type | For Sale |
| Style | House |
| Sub-Type | Resale |
| Status | Active |
| Year | 1968 |
| Days On Site | 4 |
| Listing Provided By | RE/MAX Escarpment Realty Inc. | Lisa Baxter |
Features
| Bed(s) | 4 |
|---|---|
| Bath(s) | 3 Total |
| SQ Feet | 2,052 |
| Garage | 2 |
| Basement | Y |
| Pool | Yes |
| Story(s) | 2 |
| Zoning | R3 |
| Acreage | 0.14 |
Interior
| Appliances | Dryer, Refrigerator, Stove, Washer |
|---|---|
| Rooms Total | 14 |
| Interior Features | None |
| Cooling | Central Air |
| Cooling Yes / No | No |
| Heating | Forced Air |
| Heating Yes / No | Yes |
| Fireplaces Total | 1 |
| Fireplace Features | Gas |
Exterior
| Lot Features | Urban, Rectangular, Hospital, Park, Place of Worship, Public Transit, School Bus Route, Schools, Shopping Nearby |
|---|---|
| Construction Materials | Aluminum Siding, Brick |
| Roof | Asphalt Shing |
| Foundation Details | Poured Concrete |
Parking
| Garage Spaces | 2 |
|---|---|
| Parking Features | Attached Garage |
| Open Parking Yes / No | Yes |
| Attached Garage Yes / No | Yes |
Utilities
| Sewer | Sewer (Municipal) |
|---|
Taxes
| Tax Annual Amount | 8083.11 |
|---|
Area Information
| Province | ON |
|---|---|
| Region | Peel |
| City | Mississauga |
| Postal Code | L5A 1G7 |
| Area | MS Mississauga |
| Subarea | 0240 Cooksville |
| Community Name | 0240 Cooksville |
| Listing VS Median (in 0240 Cooksville) | |
Price: $1,099,000 low | high Med: $819,950 sqft: 2,052 low | high Med: 1,392 $ / sqft: $536 low | high Med: $638 On site: 4 low | high Med: 27.5 | |
Request a showing
Request a showing
Contact
Learn More About This Property

| Open House |
|---|
| In-Person 09/13 2:00 PM - 4:00 PM |
| Province | ON |
|---|---|
| Region | Peel |
| City | Mississauga |
| Postal Code | L5A 1G7 |
| Area | MS Mississauga |
| Subarea | 0240 Cooksville |
| Community Name | 0240 Cooksville |
| Listing VS Median (in 0240 Cooksville) | |
Price: $1,099,000 low | high Med: $819,950 sqft: 2,052 low | high Med: 1,392 $ / sqft: $536 low | high Med: $638 On site: 4 low | high Med: 27.5 | |
 | $1,249,9992221 Florian RoadMississauga, ON L5A 3Y9 |