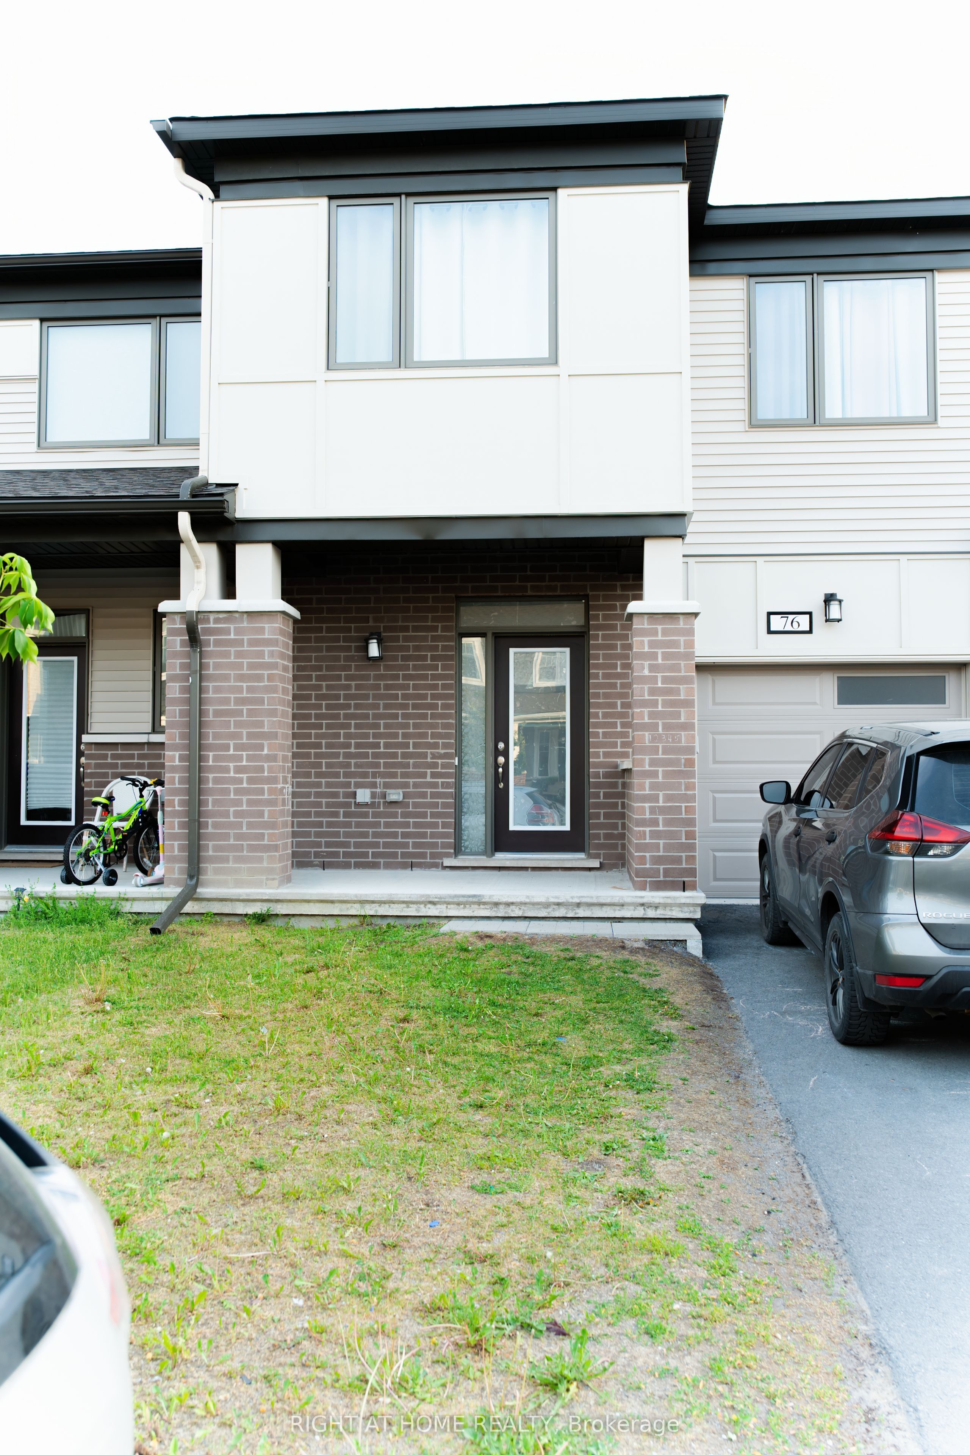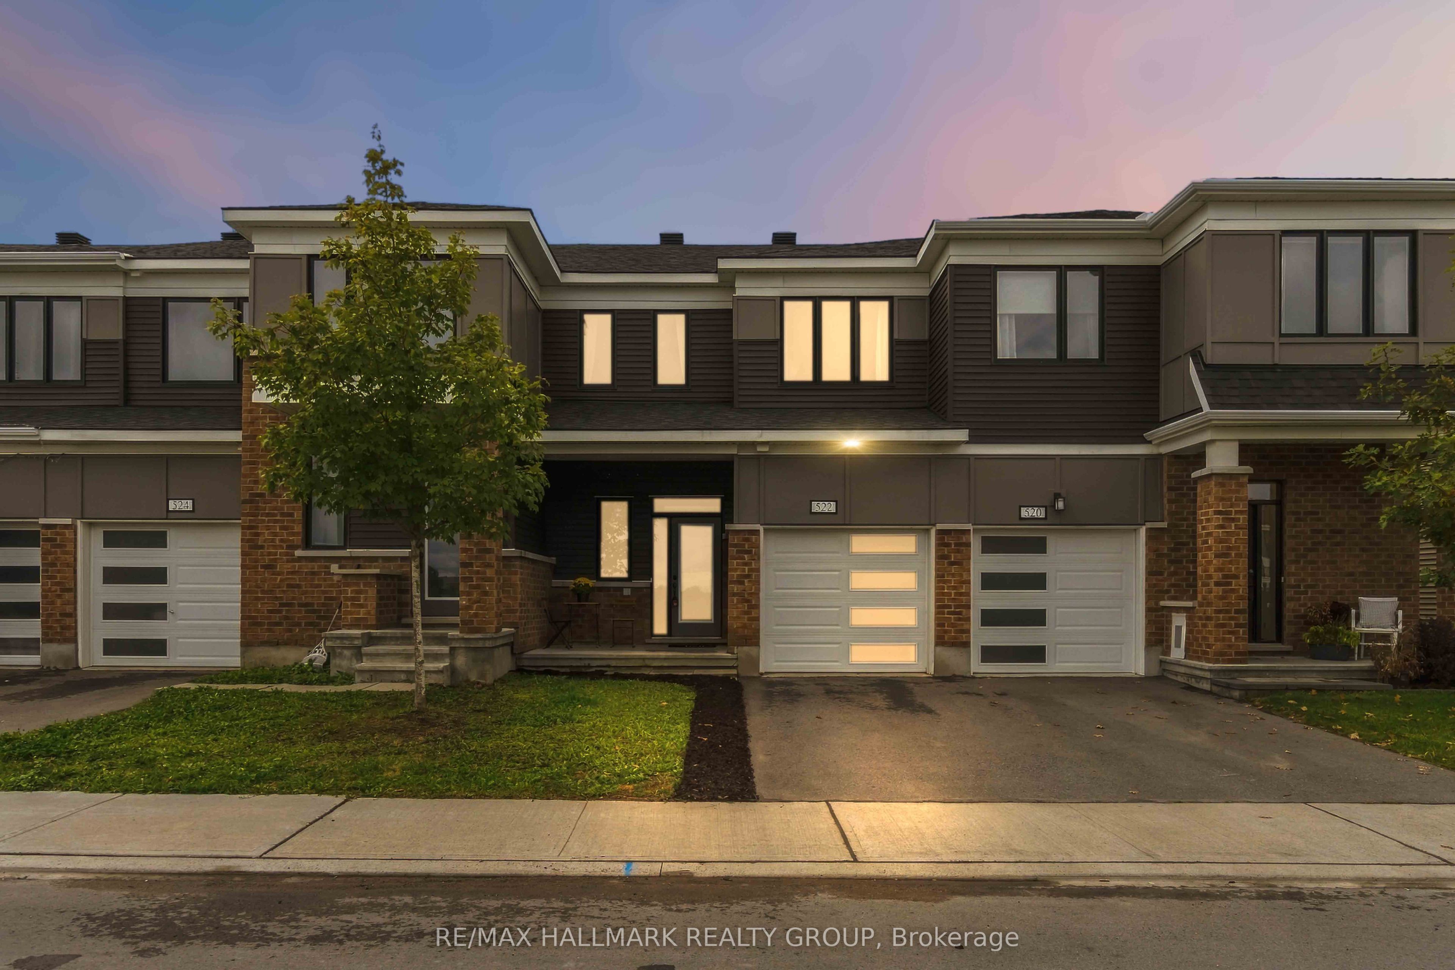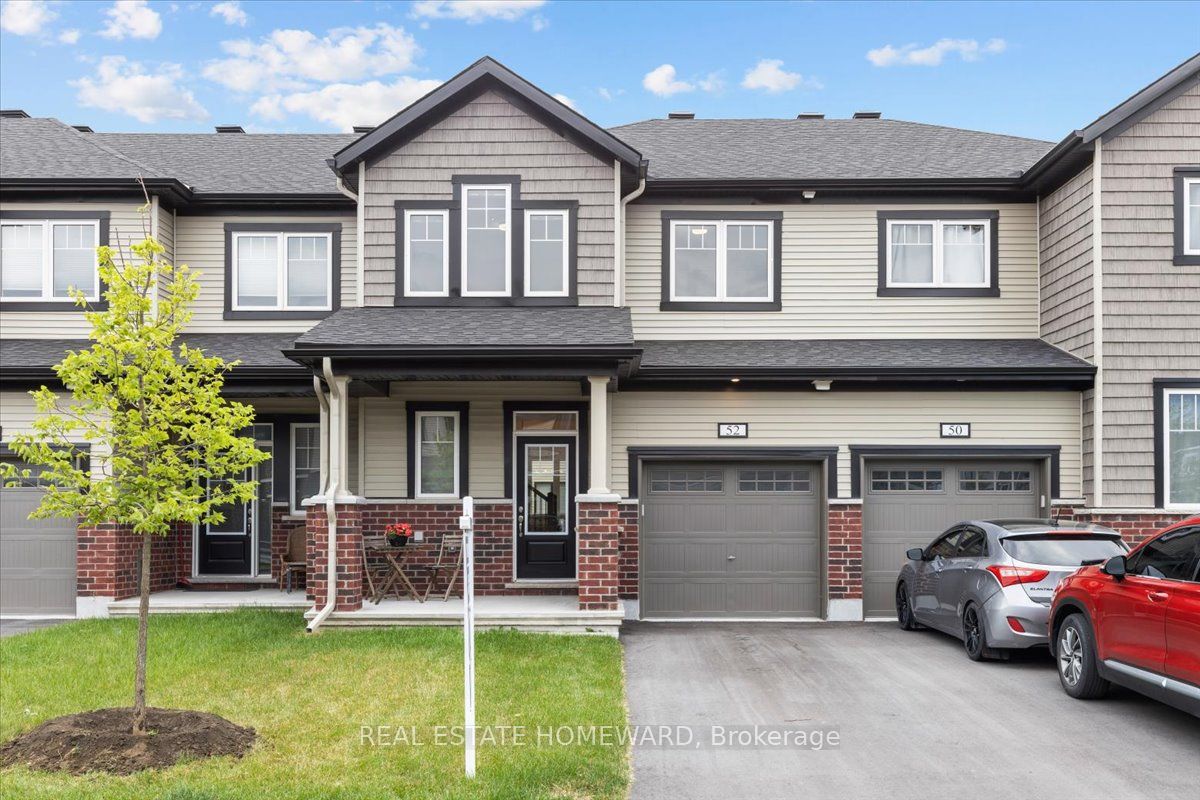
52 Kindred Row,Stittsville, ON K2S 3A1
Stittsville, ON K2S 3A1


Description
Flooring: Carpet Over & Wood, This impeccably upgraded home boasts a contemporary color palette & luxurious finishes. Strategically located near walkable commercial, the Outlet Mall, Costco, Tech Park, & moments from Queensway & upcoming LRT. The great room on the main floor is bathed in natural light. The chef's kitchen is a culinary dream with taller soft-close cabinets & drawers, high-end appliances, a Kindred double bowl undermount sink, quartz countertops, a high-end faucet, & an extended tile backsplash paired w luxury vinyl flooring. The wide majestic oak staircase w elegant metal spindles anchors the home. The master suite features an elevated quartz vanity, frameless glass shower & upgraded faucets & fixtures. Additional bedrooms, laundry & a loft w high ceilings flood the home w light. The basement is rec room ready w 3-pc bth & laundry rough-in + 2 windows. Enhanced electrical features multiple pot lights + AC, bypass humidifier kit, extra insulation, insulated garage door, & fully fenced yard., Flooring: Ceramic, Laminate Flooring
Details
| MLS # | X12640908 |
|---|---|
| Listing Type | For Sale |
| Style | House |
| Sub-Type | Resale |
| Status | New |
| Year | 0 |
| Days On Site | 300 |
| Listing Provided By | REAL ESTATE HOMEWARD | X12640908 083900 |
Features
| Bed(s) | 3 |
|---|---|
| Bath(s) | 3 |
| Garage | 1 |
| Basement | Y |
| Story(s) | 2 |
| Acreage | 0.04 |
| Water Front | None |
Interior
| Interior Features | ERV/HRV, Rough-In Bath |
|---|---|
| Lease To Own Equipment | Water Heater |
| Cooling | Central Air |
| Heat Source | Gas |
| Fireplace Yes / No | No |
Exterior
| Exterior Features | Controlled Entry, Porch |
|---|---|
| Roof | Asphalt Shingle |
| Foundation Details | Concrete |
| Construction Materials | Brick Front, Board & Batten |
Parking
| Garage Yes / No | Yes |
|---|
Utilities
| Sewer | Sewer |
|---|
Taxes
| Tax Annual Amount | 3873 |
|---|---|
| Tax Legal Description | PART BLOCK 203 PLAN 4M-1687, PARTS 11, 12 AND 13 PLAN 4R-34580. SUBJECT TO AN EASEMENT AS IN OC2422570 SUBJECT TO AN EASEMENT AS IN OC2422816 SUBJECT TO AN EASEMENT OVER PART 12 PLAN 4R-34580 AS IN OC2422819 SUBJECT TO AN EASEMENT IN GROSS AS IN OC2424261 TOGETHER WITH AN EASEMENT OVER PART BLOCK 203 PLAN 4M-1687, PART 10 PLAN 4R-34580 AS IN OC2484809 SUBJECT TO AN EASEMENT IN FAVOUR OF PART BLOCK 203 PLAN 4M-1687, PART 10 PLAN 4R-34580 AS IN OC2484809 CITY OF OTTAWA |
| Tax Year | 2025 |
Area Information
| Province | ON |
|---|---|
| Region | Ottawa |
| City | Stittsville |
| Postal Code | K2S 3A1 |
| Area | 8211 Stittsville (North) |
Request a showing
Request a showing
Contact
Learn More About This Property

| Province | ON |
|---|---|
| Region | Ottawa |
| City | Stittsville |
| Postal Code | K2S 3A1 |
| Area | 8211 Stittsville (North) |