
5410 Philp Road,Beamsville, ON L0R 1B2
Beamsville, ON L0R 1B2


Description
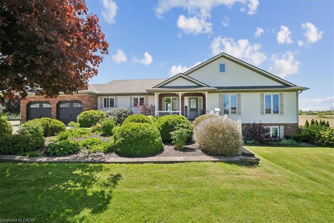
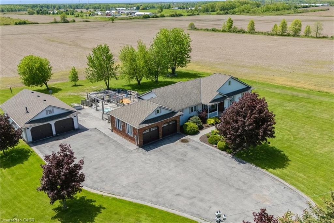
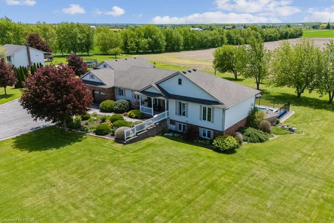
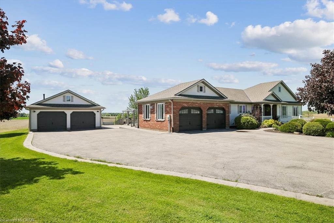
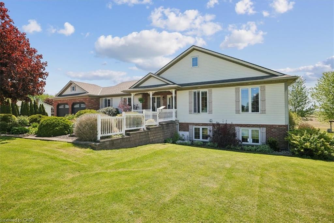
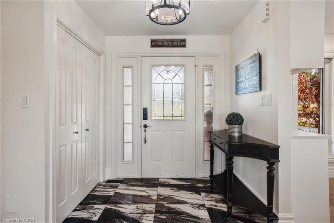
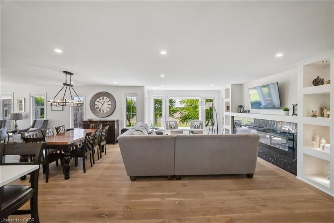
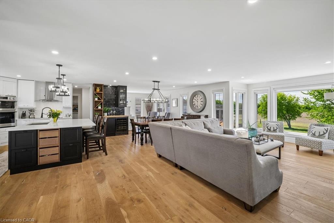
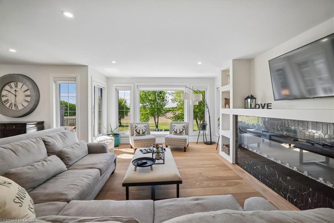
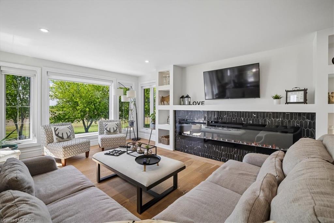
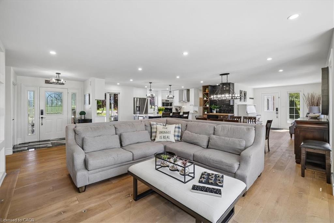
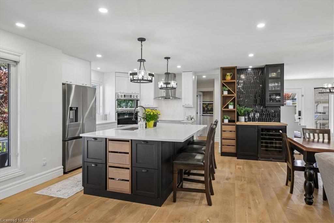
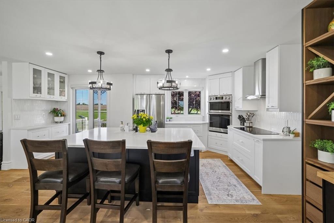
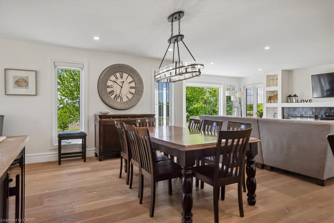
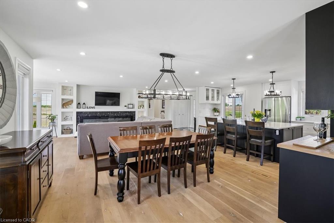
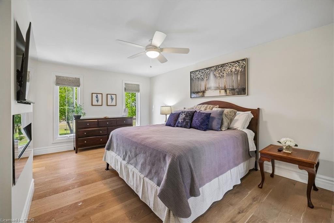
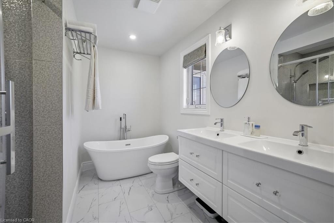
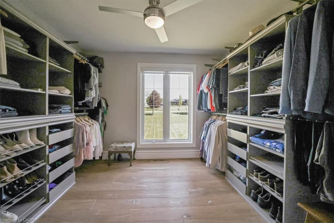
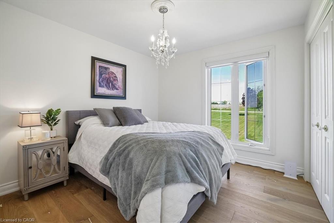
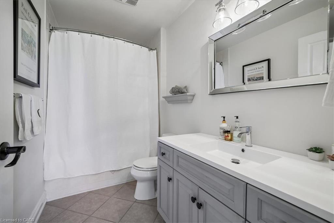
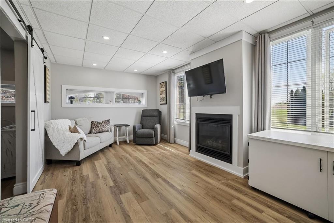
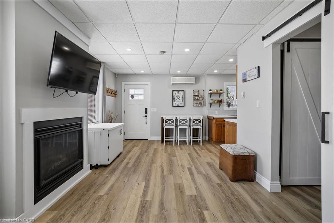
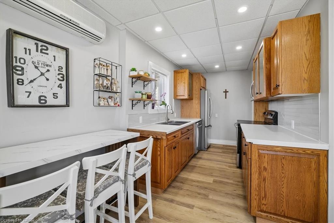
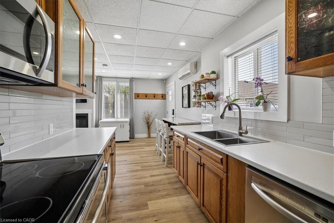
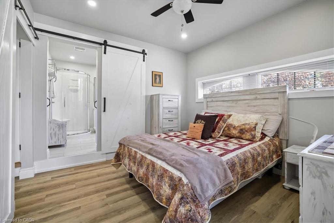
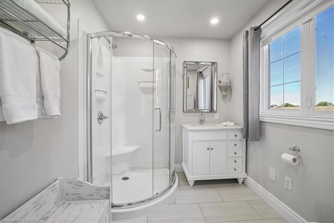
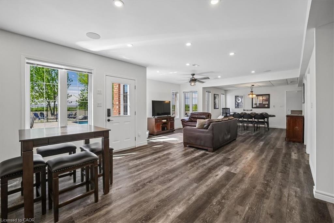
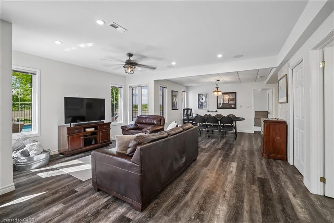
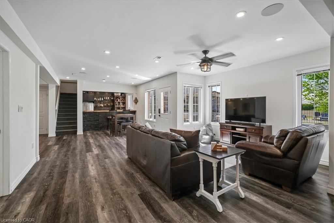
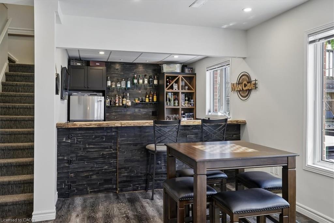
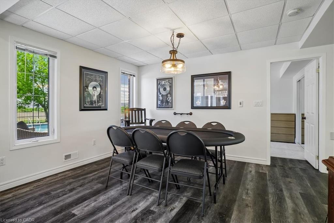
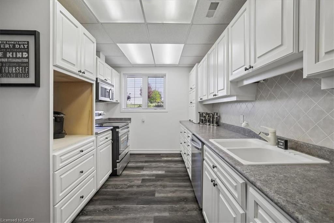
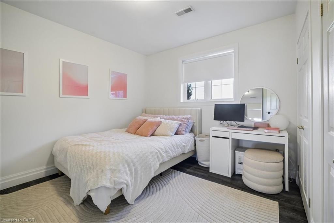
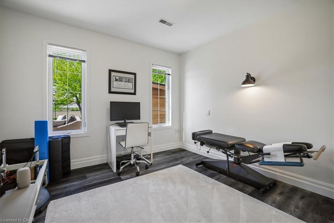
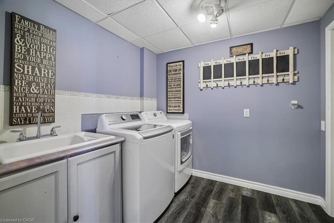
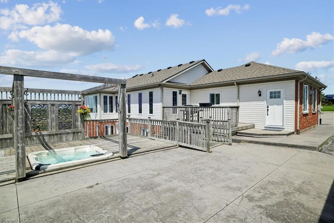
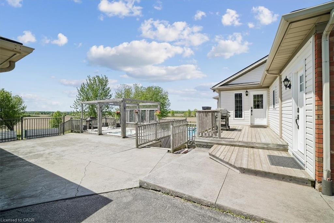
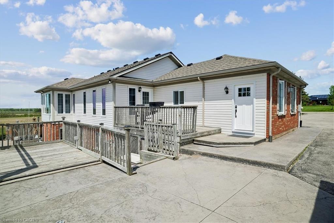
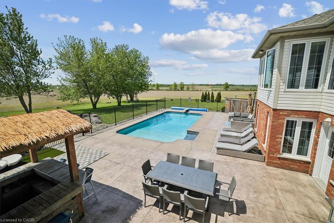
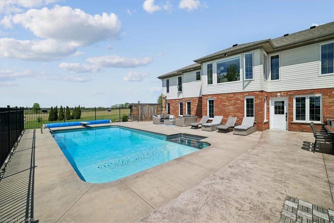
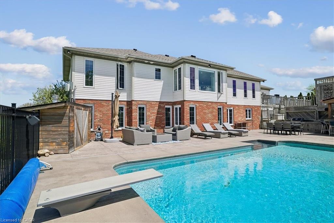
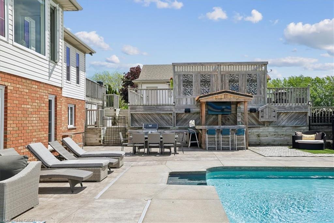
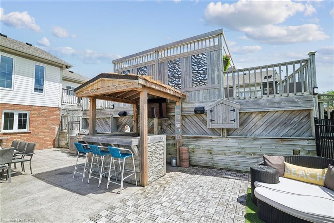
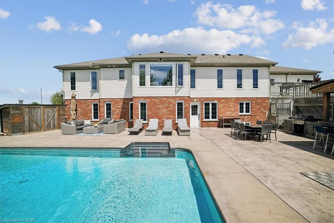
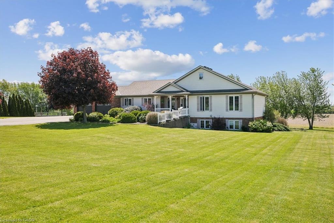
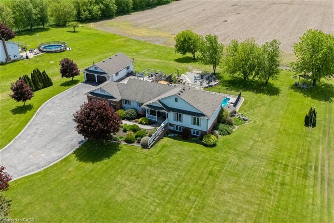
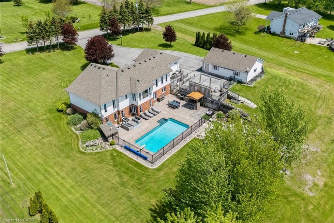
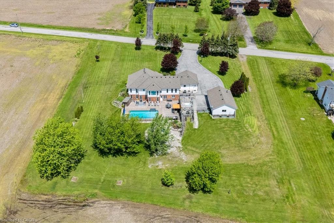
COUNTRY LIVING AT IT’S FINEST!! Professionally remodelled! Spectacular 3+2 bedroom bungalow with separate MAIN FLOOR IN-LAW SUITE. OPEN CONCEPT kitchen , dining room, sitting & living room with stunning shelf & fireplace wall. The gourmet kitchen features a large island, stone counters & quality STAINLESS STEEL appliances. The large Primary bedroom suite has a 10 x 10 ft walkin closet and bathroom with roman tub & double sinks. The lower walkout level consists of a huge recreation room area, wet bar, games room, kitchen, laundry & two bedrooms. Featuring a walkout to the inground pool & outdoor playground with hot tub, , multiple seating zones, Tiki bar, raised deck, hot tub, firepit area, horseshoe pits & gazebo. There are 2 separate driveways into the property from the road. Heated by FORCED AIR NARURAL GAS. A detached heated garage/workshop with power. This one of a kind property has fabulous MULTIGENERATION OPTIONS. Potentially 3 separate living areas. Located in upper Beamsville sitting on 1.1 manicured acres. Neighbouring wineries, farmland and easy access to QEW. Shingles 2016, Furnace/Ac 2019, entire operating/filtration system in the 4000+ gallon cistern was completely replaced December 2022. Heated Saltwater pool 2017. All measurements Approx. Realtor related to Sellers.
Details
| MLS # | 40834303 |
|---|---|
| Listing Type | For Sale |
| Style | House |
| Sub-Type | Resale |
| Status | Active Under Contract |
| Year | 1998 |
| Days On Site | 107 |
| Listing Provided By | SELLECT J. Michael Real Estate Ltd. | J. Michael Ricottone |
Features
| Bed(s) | 5 |
|---|---|
| Bath(s) | 4 Total |
| SQ Feet | 2,171 |
| Garage | 4 |
| Basement | Y |
| Pool | Yes |
| Story(s) | 1 |
| Zoning | NC |
| Acreage | 1.10 |
| Property View | Yes |
Interior
| Appliances | Range, Water Purifier, Water Softener, Built-in Microwave, Dishwasher, Dryer, Freezer, Range Hood, Refrigerator, Stove, Washer |
|---|---|
| Rooms Total | 22 |
| Interior Features | Accessory Apartment, Auto Garage Door Remote(s), Built-In Appliances, Ceiling Fan(s), In-Law Floorplan, Water Treatment, Wet Bar |
| Cooling | Central Air |
| Cooling Yes / No | No |
| Heating | Forced Air, Natural Gas |
| Heating Yes / No | Yes |
| Fireplaces Total | 3 |
| Fireplace Features | Electric, Gas |
| Window Features | Window Coverings |
| Laundry Features | In-Suite, Main Level |
Exterior
| Exterior Features | Awning(s), Built-in Barbecue, Landscape Lighting, Landscaped, Private Entrance |
|---|---|
| Lot Features | Rural, Rectangular, Greenbelt, Quiet Area |
| Construction Materials | Brick, Stone, Vinyl Siding |
| Roof | Asphalt Shing |
| Foundation Details | Poured Concrete |
| Patio And Porch Features | Deck, Patio |
Parking
| Garage Spaces | 4 |
|---|---|
| Parking Features | Detached Garage, Garage Door Opener, Asphalt |
| Open Parking Yes / No | Yes |
| Attached Garage Yes / No | No |
Utilities
| Sewer | Septic Tank |
|---|
Taxes
| Tax Annual Amount | 8894.99 |
|---|
Area Information
| Province | ON |
|---|---|
| Region | Niagara |
| City | Beamsville |
| Postal Code | L0R 1B2 |
| Area | West Lincoln |
| Subarea | 056 West Lincoln |
| Community Name | 056 West Lincoln |
| Listing VS Median (in 056 West Lincoln) | |
Price: $1,849,000 low | high Med: $859,900 sqft: 2,171 low | high Med: 1,400 $ / sqft: $852 low | high Med: $615 On site: 107 low | high Med: 81.5 | |
Request a showing
Request a showing
Contact
Learn More About This Property

| Province | ON |
|---|---|
| Region | Niagara |
| City | Beamsville |
| Postal Code | L0R 1B2 |
| Area | West Lincoln |
| Subarea | 056 West Lincoln |
| Community Name | 056 West Lincoln |
| Listing VS Median (in 056 West Lincoln) | |
Price: $1,849,000 low | high Med: $859,900 sqft: 2,171 low | high Med: 1,400 $ / sqft: $852 low | high Med: $615 On site: 107 low | high Med: 81.5 | |