81 Shady Pine Circle,Brampton, ON L6R 1K3
Brampton, ON L6R 1K3

Description
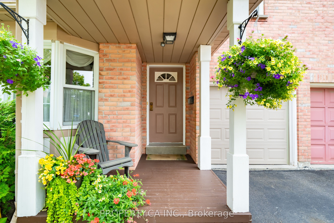
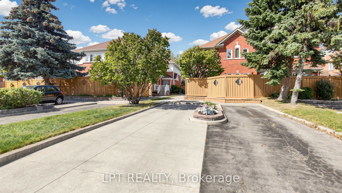
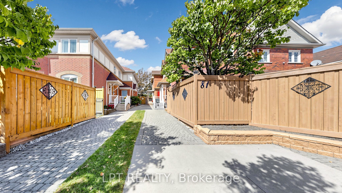
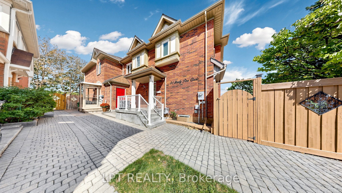
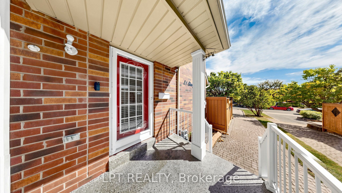
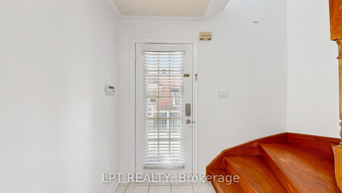
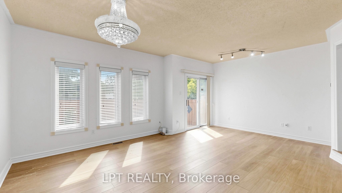
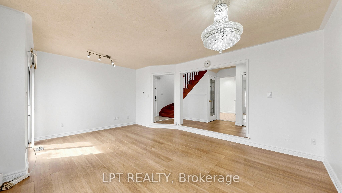
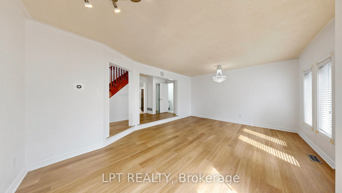
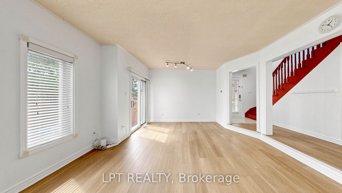
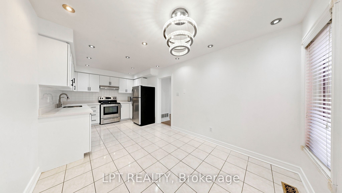
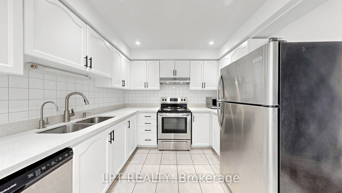
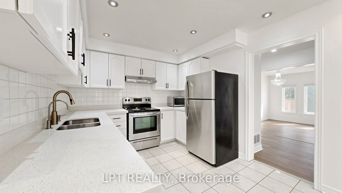
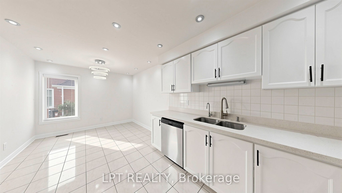
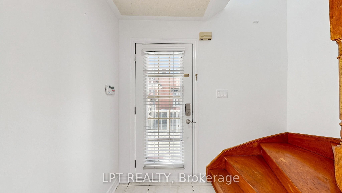
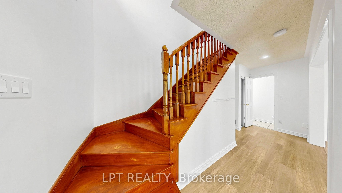
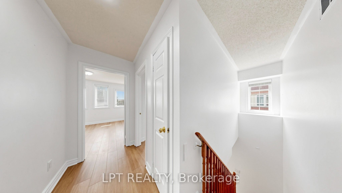
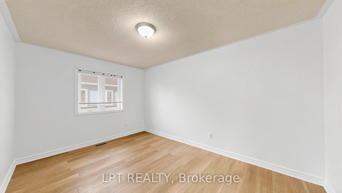
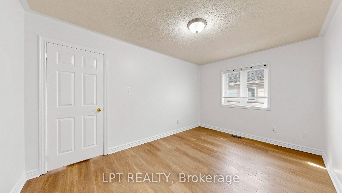
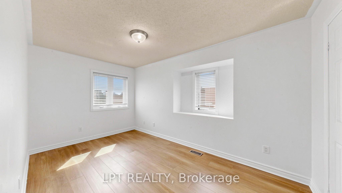
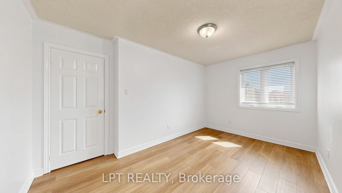
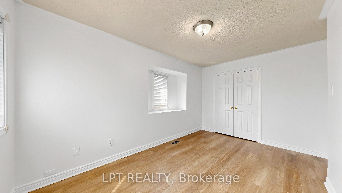
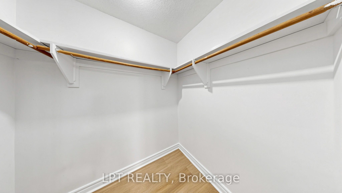
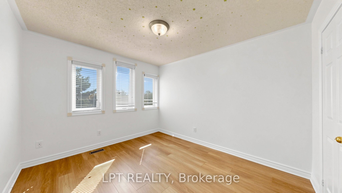
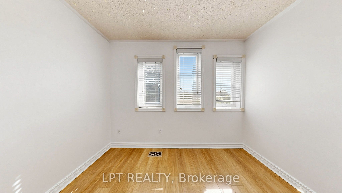
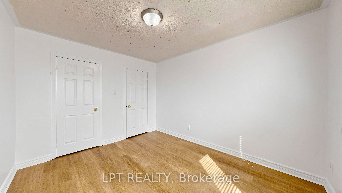
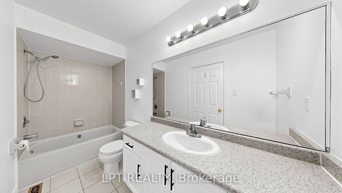
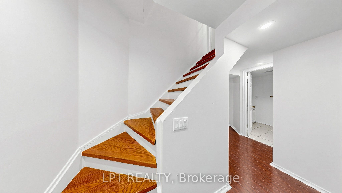
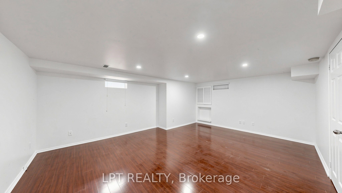
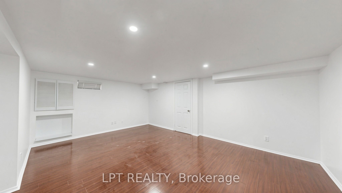
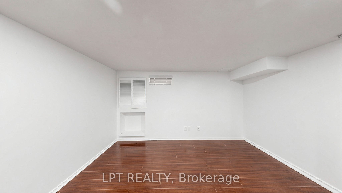
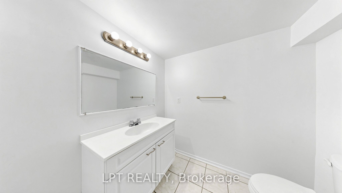
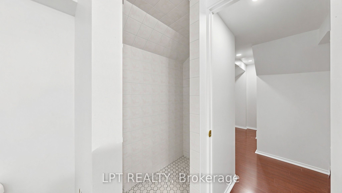
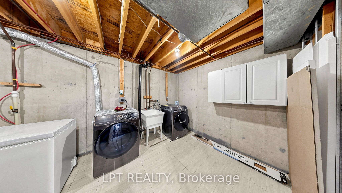
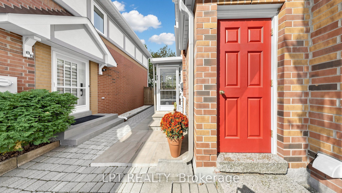
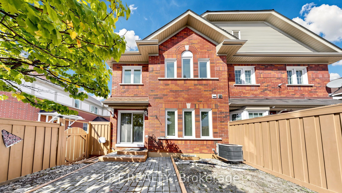
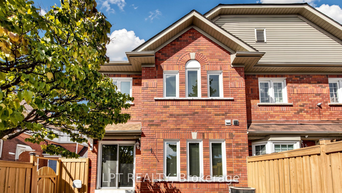
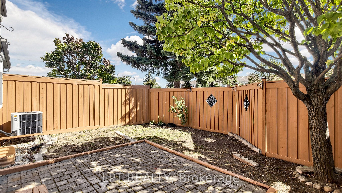
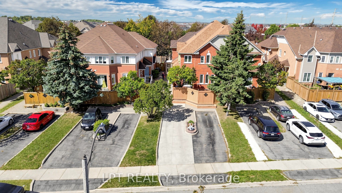
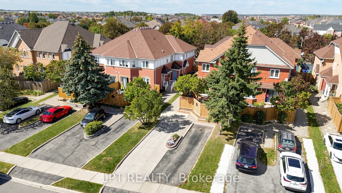
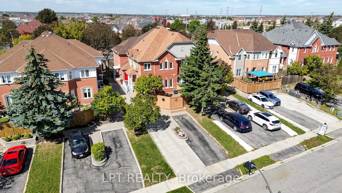
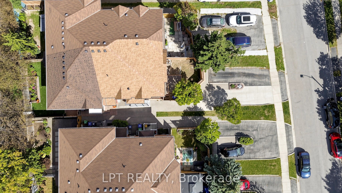
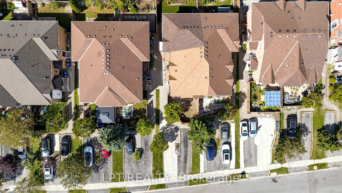
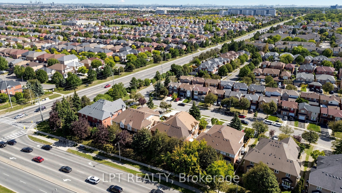
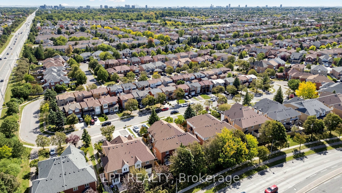
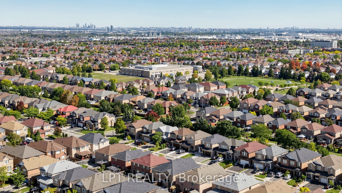
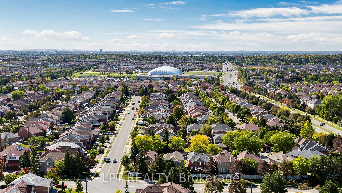
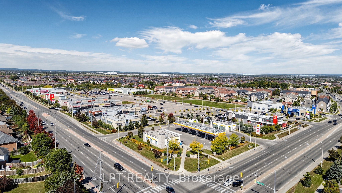
Exceptional Freehold Townhouse in prime Brampton location! Welcome to this beautifully maintained and recently renovated 3+1 bedroom, 3-washroom freehold townhouse featuring a finished basement. Step inside to a bright, professionally painted (Sep 2026) interior offering a spacious, carpet-free layout with brand new premium 7mm vinyl flooring (Sep 2026) throughout. The kitchen boasts quartz counters and a spacious eat-in/dining area. Upstairs features three generously sized bedrooms, including a full main bathroom. The fully finished basement adds versatile living space with an extra bedroom, and a 3pc bath. New hardwood stairs (2025) leading to the basement complete the home's fully carpet-free interior. A separate storage room provides convenience of storing seldom used belongings. Enjoy a private, fully fenced backyard featuring a newly painted (Sep 2026) fence. Other notable updates include a new roof (2022), front porch interlocking (2022), and an owned hot water tank. Situated in a family-friendly neighborhood, this home is just steps from parks (with splash pad), schools, shopping, and public transit with quick Highway 410 access. Move-in ready, don't miss out on this incredible opportunity - schedule your viewing today!
Details
| MLS # | W13842820 |
|---|---|
| Listing Type | For Sale |
| Style | House |
| Sub-Type | Resale |
| Status | Price Change |
| Year | 0 |
| Days On Site | 15 |
| Listing Provided By | LPT REALTY | W13842820 20006800 |
Features
| Bed(s) | 4 |
|---|---|
| Bath(s) | 3 |
| Basement | Y |
| Story(s) | 2 |
| Acreage | 0.04 |
| Water Front | None |
Interior
| Interior Features | Carpet Free |
|---|---|
| Heating Yes / No | Yes |
| Cooling Yes / No | Yes |
| Cooling | Central Air |
| Heat Source | Gas |
| Fireplace Yes / No | No |
| Rooms Total | 6 |
Exterior
| Roof | Asphalt Shingle |
|---|---|
| Foundation Details | Poured Concrete |
| Construction Materials | Brick |
Parking
| Garage Yes / No | No |
|---|---|
| Parking Features | Tandem |
Utilities
| Sewer | Sewer |
|---|
Taxes
| Tax Annual Amount | 4671 |
|---|---|
| Tax Legal Description | PCL 263-2, SEC 43M1068 ; PT LT 263, PL 43M1068 , PTS 57 & 58, 43R19824 ; S/T A RIGHT AS IN LT1397959; T/W PT 59, 43R19824 AS IN LT1423968; S/T PT 57, 43R19824 IN FAVOUR OF PTS 54, 55 & 56, 43R19824 AS IN LT1423968 ; BRAMPTON |
| Tax Year | 2025 |
Area Information
| Province | ON |
|---|---|
| Region | Peel |
| City | Brampton |
| Postal Code | L6R 1K3 |
| Area | Sandringham Wellington |
| Listing VS Median (in L6R 1K3) | |
Price: $679,900 low | high Med: $0 On site: 15 low | high Med: | |
Request a showing
Request a showing
Contact
Learn More About This Property

| Province | ON |
|---|---|
| Region | Peel |
| City | Brampton |
| Postal Code | L6R 1K3 |
| Area | Sandringham Wellington |
| Listing VS Median (in L6R 1K3) | |
Price: $679,900 low | high Med: $0 On site: 15 low | high Med: | |