81 Simcoe Street E,Hamilton, ON L8L 3N3
Hamilton, ON L8L 3N3


Description
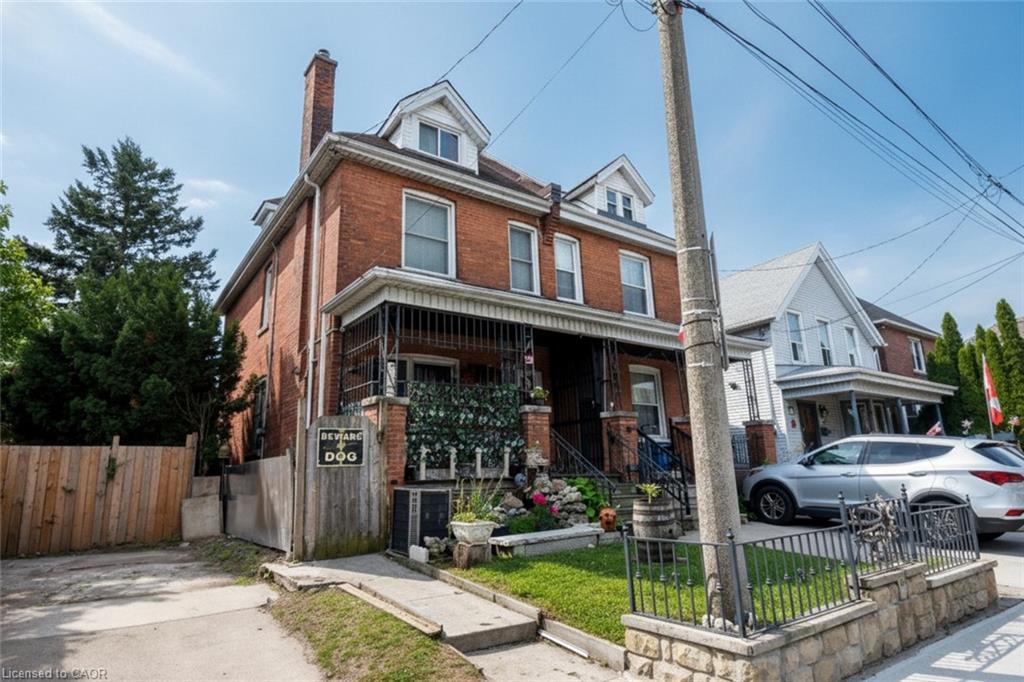
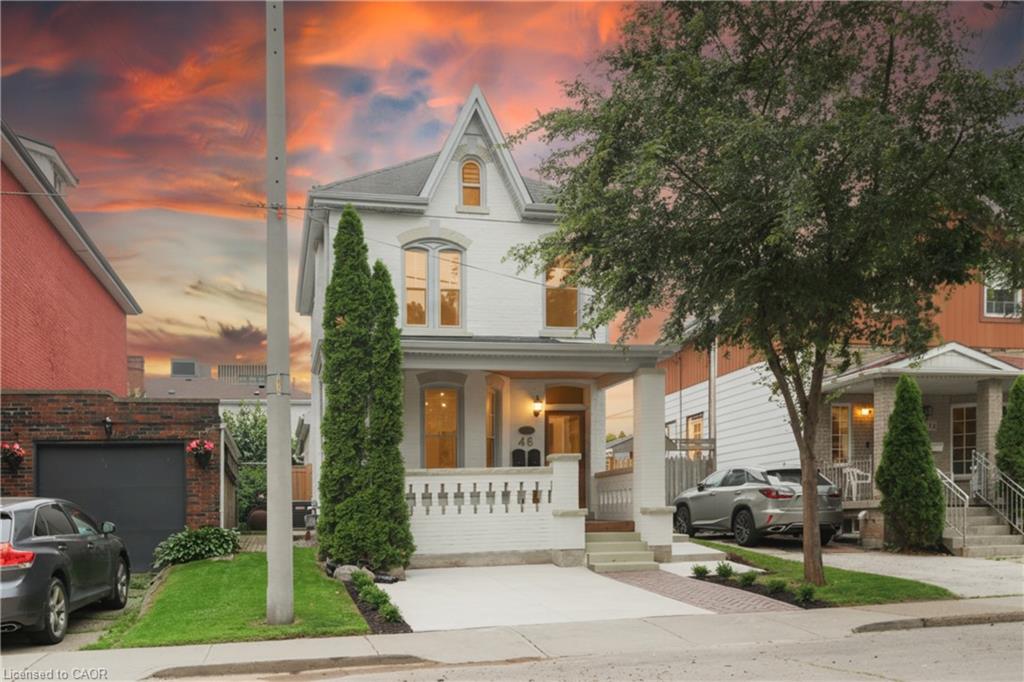
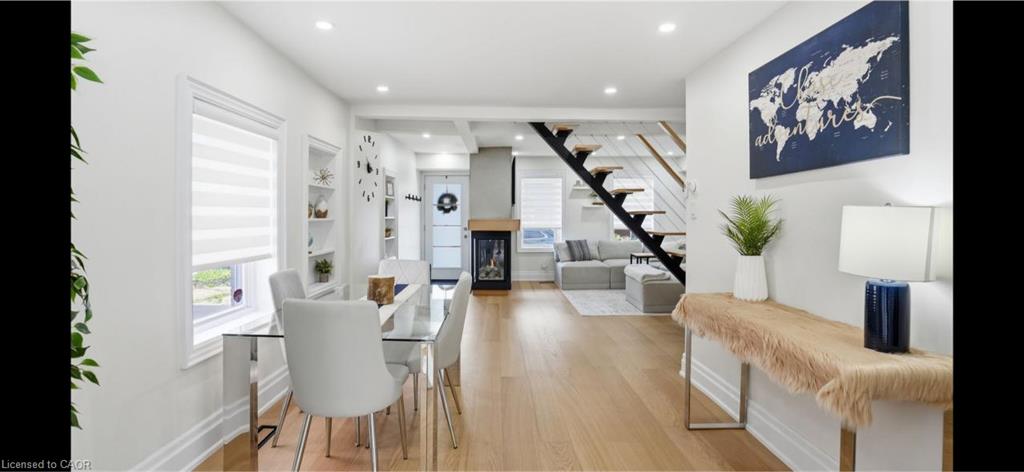
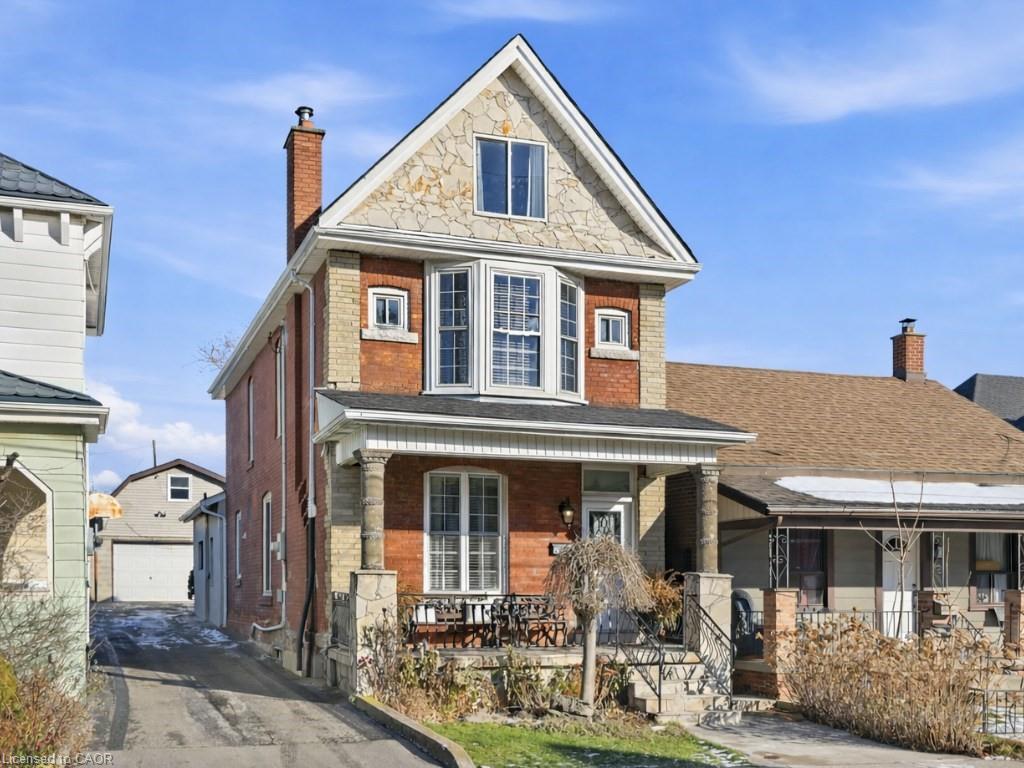
This well-maintained 4-bedroom, 3-bathroom, 2½-storey century home in Hamilton’s vibrant North End offers over 2,200 sq. ft. of finished living space. Owned by the same family for over 25 years, the home blends timeless character with functional, open-concept living. Highlights include high ceilings on the main floor, a sun-filled living room with gas fireplace, and a spacious dining area designed for large family gatherings. The solid oak kitchen offers abundant storage and features a large island ideal for baking or casual breakfasts, along with an optional coffee or bar station complete with a built-in wine fridge. A mudroom with backyard access and a separate, adjacent laundry room add everyday convenience, while a main-level 3-piece bathroom features a large glass shower. The second floor includes three generously sized bedrooms and a spa-like 4-piece bath with jacuzzi tub and imported European bidet. The third floor offers an impressive nearly 40-foot-long bedroom with a private 3-piece ensuite and exciting potential to expand to a full 4-piece bath and add custom closets. The fully finished basement features a cozy family room and versatile bonus space for an office, craft room, or storage. Pride of ownership is evident throughout, with ongoing mechanical care (furnace & water heater ’21) and roof maintenance (main roof shingles ’23; addition ’25). Outdoors, enjoy a large covered front porch, fully fenced backyard, and a detached garage/workshop with its own hydro panel, 3-piece bathroom, finished loft, and potential for an accessory dwelling unit (ADU). Additional parking or storage space is located beside the garage. Set on a quiet street just minutes to downtown, this home is an 8-minute walk to West Harbour GO Station, steps to James Street North restaurants and shops, and home to Hamilton’s iconic Supercrawl Music Festival, the Harbour Waterfront Trail, and easy highway accessoffering lifestyle, space, and long-term value in one exceptional property.
Details
| MLS # | 40787132 |
|---|---|
| Listing Type | For Sale |
| Style | House |
| Sub-Type | Resale |
| Status | Active |
| Days On Site | 302 |
| Listing Provided By | RE/MAX Escarpment Realty Inc. | Tiffany Funke |
Features
| Bed(s) | 4 |
|---|---|
| Bath(s) | 3 Total |
| SQ Feet | 1,747 |
| Garage | 1 |
| Basement | Y |
| Units | 1 |
| Building(s) | 1 |
| Zoning | D |
| Acreage | 0.09 |
Interior
| Appliances | Bar Fridge, Water Heater, Water Heater Owned, Dishwasher, Microwave, Range Hood, Refrigerator, Stove, Wine Cooler |
|---|---|
| Rooms Total | 15 |
| Interior Features | Ceiling Fan(s) |
| Cooling | Ductless |
| Cooling Yes / No | No |
| Heating | Forced Air, Natural Gas |
| Heating Yes / No | Yes |
| Fireplace Features | Living Room, Gas |
| Laundry Features | Laundry Room, Main Level, Sink |
Exterior
| Lot Features | Urban, Dog Park, City Lot, Highway Access, Hospital, Park, Place of Worship, Public Parking, Public Transit, Rail Access, Rec./Community Centre, Schools, Shopping Nearby |
|---|---|
| Construction Materials | Brick, Stone |
| Roof | Asphalt Shing |
Parking
| Garage Spaces | 1 |
|---|---|
| Parking Features | Detached Garage |
| Open Parking Yes / No | Yes |
| Attached Garage Yes / No | No |
Utilities
| Sewer | Sewer (Municipal) |
|---|
Taxes
| Tax Annual Amount | 4671.06 |
|---|
Area Information
| Province | ON |
|---|---|
| Region | Hamilton |
| City | Hamilton |
| Postal Code | L8L 3N3 |
| Area | 13 Hamilton Centre |
| Subarea | 132 North End |
| Community Name | 132 North End |
| School District | Cathedral, Westdale |
| Elementary School | Bennetto, St. Lawrence, St. Jose |
| High School | Cathedral, Westdale |
Request a showing
Request a showing
Contact
Learn More About This Property

| Province | ON |
|---|---|
| Region | Hamilton |
| City | Hamilton |
| Postal Code | L8L 3N3 |
| Area | 13 Hamilton Centre |
| Subarea | 132 North End |
| Community Name | 132 North End |
| School District | Cathedral, Westdale |
| Elementary School | Bennetto, St. Lawrence, St. Jose |
| High School | Cathedral, Westdale |