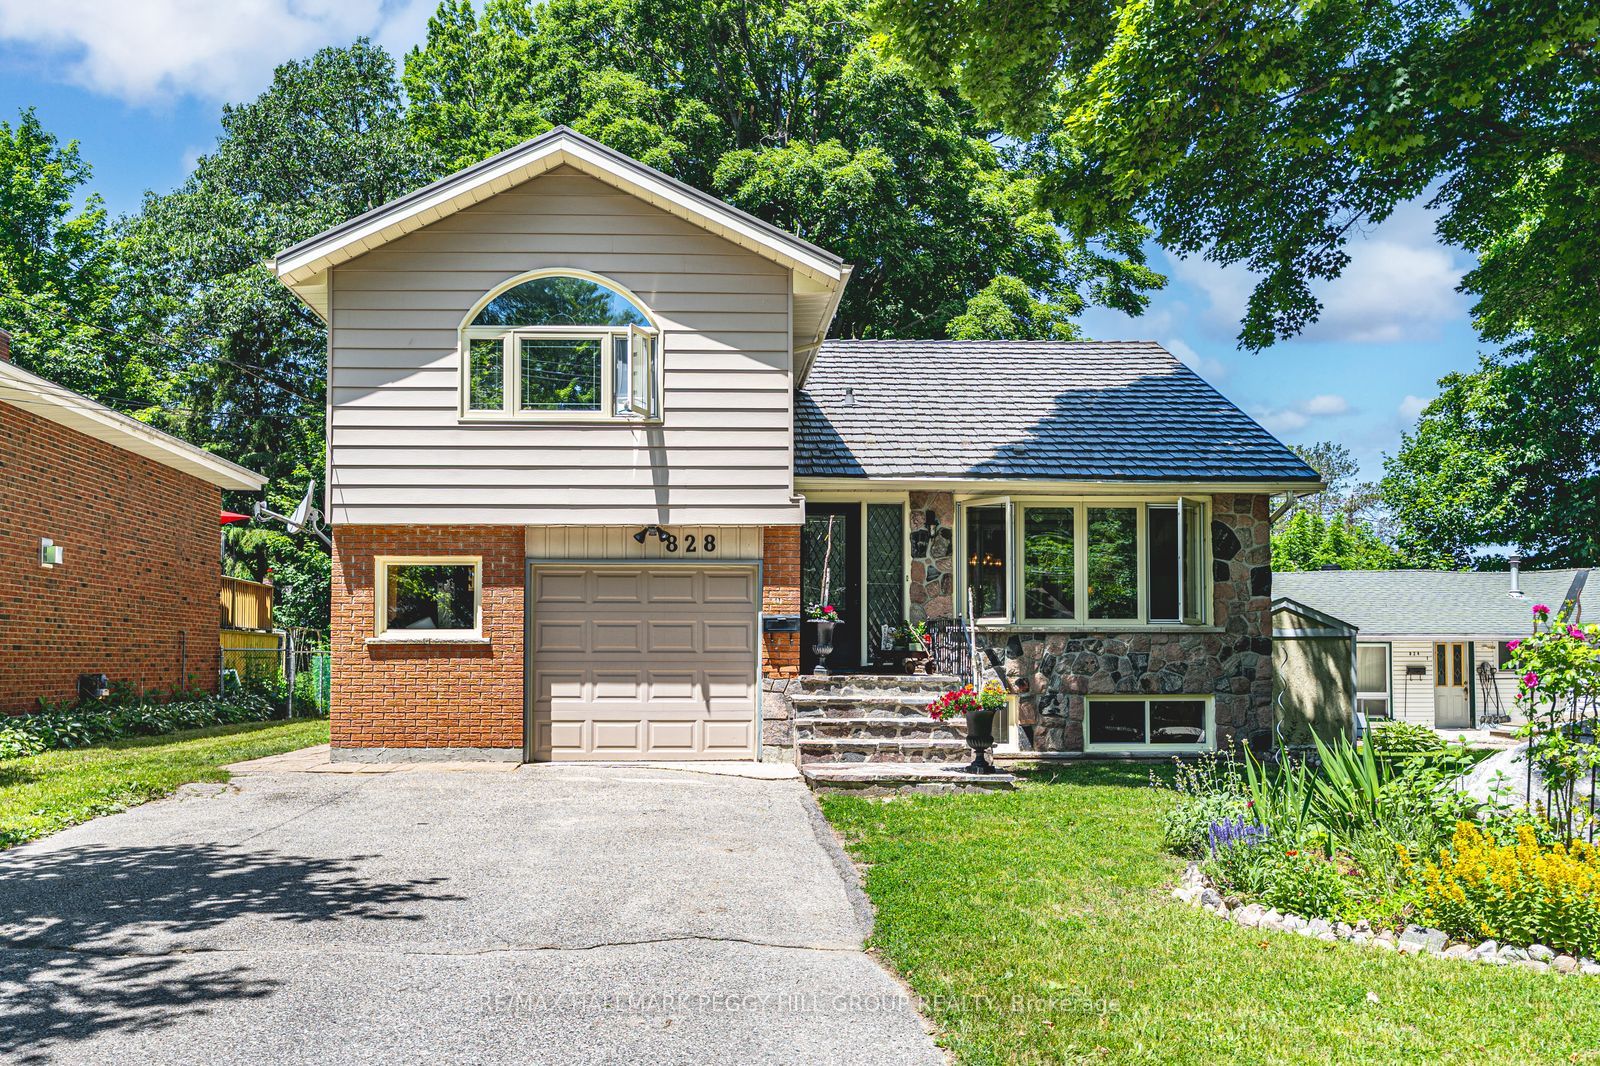
WEST END CHARMER WITH THOUGHTFUL UPDATES, A LEGAL SUITE WITH SEPARATE ENTRANCE, SPACIOUS INTERIOR, & SET ON A LARGE IN-TOWN LOT! You won't fully get this home until you step inside, but once you do, it all makes sense. Set on a 50 x 149 ft lot in Midland's sought-after west end, this property presents over 2,600 fin sq ft with a layout that's incredibly versatile. The kitchen features warm wood-toned cabinetry, a refreshed backsplash, a double sink with a window above, and generous cabinetry, including pantry storage. The dining room feels bright and welcoming with crown moulding, a large window, and built-in storage, while the adjacent living room offers wood plank ceilings, more crown moulding, and a walkout to the sunroom. The front sunroom creates a practical space for shoes, coats, and daily storage without sacrificing flow. A generous office space features a walkout, separate entrance, and powder room, with the potential to be sectioned off from the rest of the home, making it an ideal setup for remote work or any role that benefits from a separate entry. The primary bedroom is located above the garage and features a walk-in closet plus an additional closet for overflow. Bamboo flooring adds durability throughout the main floor, while updated oak stairs create a stylish connection between levels. Downstairs, the legal second suite includes a separate entrance, an updated kitchen, newer flooring, a refreshed bathroom, and fresh paint. The basement rec room hosts a gas fireplace, stone surround, built-in desk, and crown moulding. Whether you're looking for a mortgage helper, space for extended family, or a smart investment opportunity, the legal basement apartment with its own entrance gives you flexibility. The backyard hosts a gazebo, patio, and two sheds. Updates include thermal double-paned windows, exterior doors, a metal roof (2008) with a transferrable warranty, and a furnace (2021.) It's not just a #HomeToStay - it's a move that makes sense!
Details
MLS #
S12641058
Listing Type
For Sale
Style
Sidesplit
Sub-Type
Resale
Status
New
Year
0
Days On Site
313
Listing Provided By
RE/MAX HALLMARK PEGGY HILL GROUP REALTY | S12641058 329900
Features
Bed(s)
4
Bath(s)
3
Garage
1
Basement
Y
Acreage
0.17
Interior
Interior Features
Auto Garage Door Remote, Storage, Water Heater, Water Softener
Cooling
None
Heat Source
Gas
Fireplace Features
Natural Gas
Fireplace Yes / No
Yes
Exterior
Exterior Features
Landscaped, Patio
Roof
Metal
Foundation Details
Block
Construction Materials
Brick, Vinyl Siding
Security Features
Carbon Monoxide Detectors, Smoke Detector
Parking
Garage Yes / No
Yes
Parking Features
Private Double
Utilities
Sewer
Sewer
Taxes
Tax Annual Amount
4221.33
Tax Assessed Value
246000
Tax Legal Description
LT 25 N/S DOMINION AV PL 592; MIDLAND
Tax Year
2025
Area Information
Province
ON
Region
Simcoe
City
Midland
Postal Code
L4R 1S7
Area
Midland
Sourced by Back At You
MLS Number: S12641058
S12641058 329900
RE/MAX HALLMARK PEGGY HILL GROUP REALTY
Request a showing
Request a showing
MLS Internet Data Exchange (IDX) information is provided exclusively for consumers’ personal, non-commercial use and may not be used for any purpose other than to identify prospective properties consumers may be interested in purchasing, and that the data is deemed reliable but is not guaranteed accurate by the Toronto Real Estate Board.