H45-619 Wild Ginger Avenue,Waterloo, ON N2V 2X1
Waterloo, ON N2V 2X1

Description
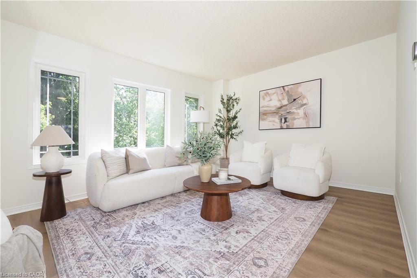
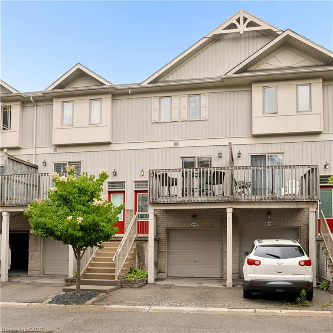
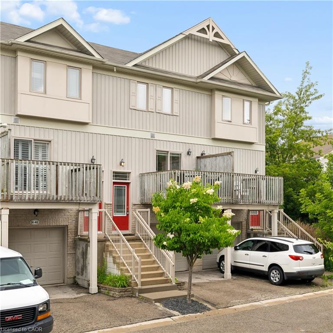
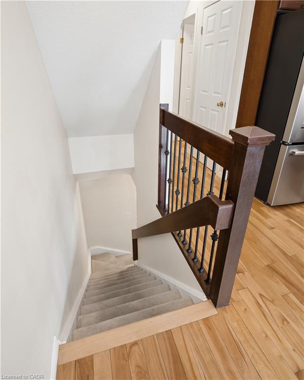
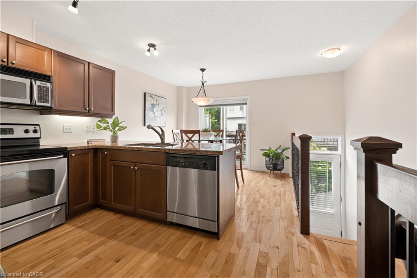
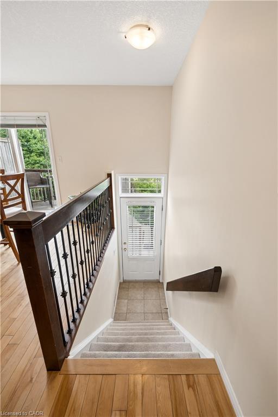
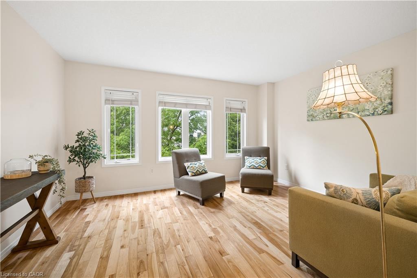
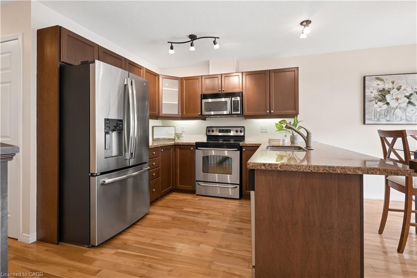
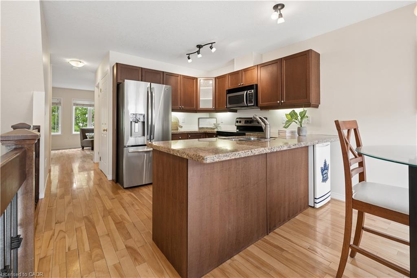
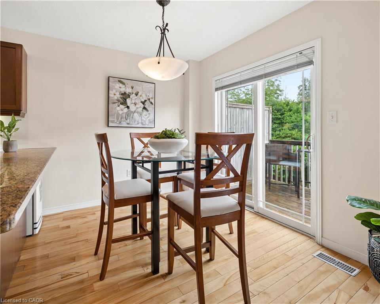
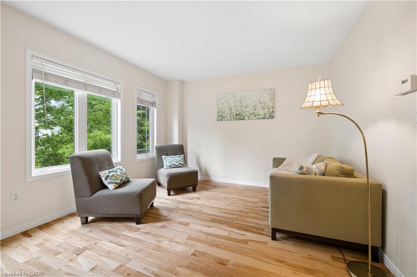
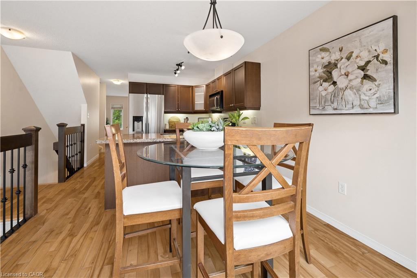
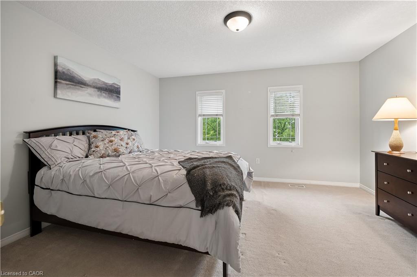
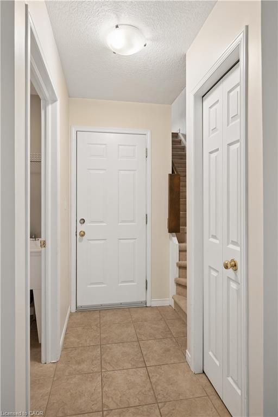
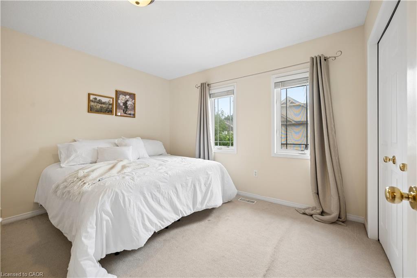
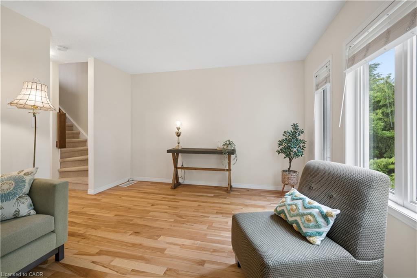
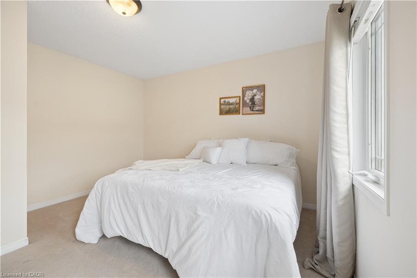
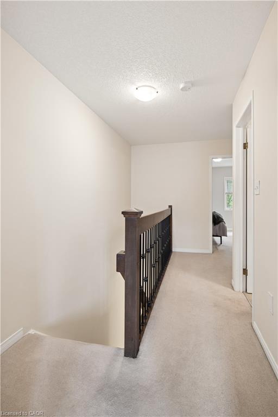
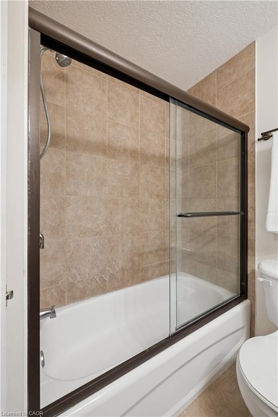
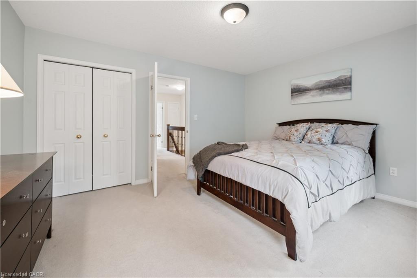
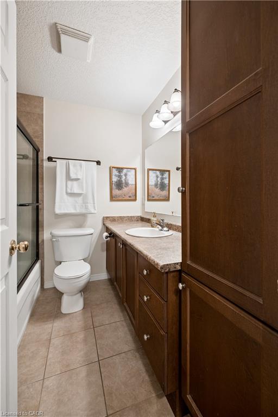
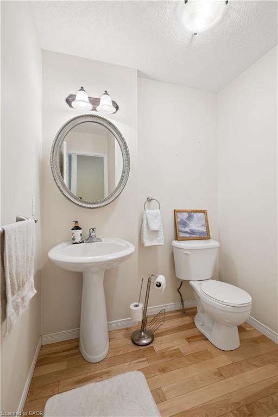
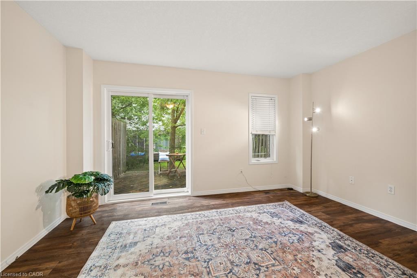
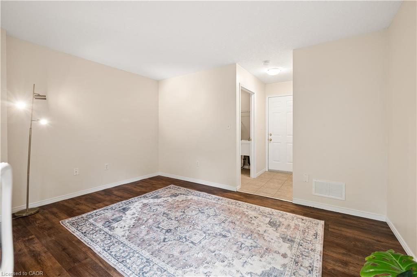
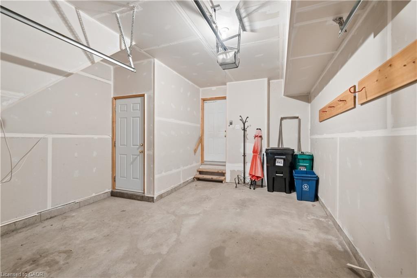
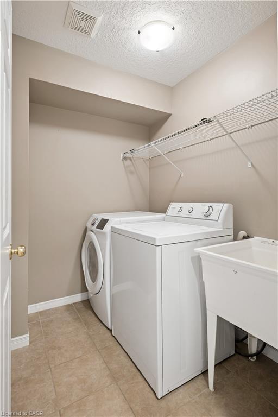
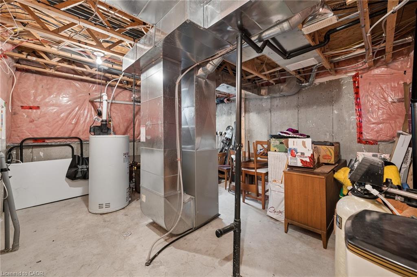
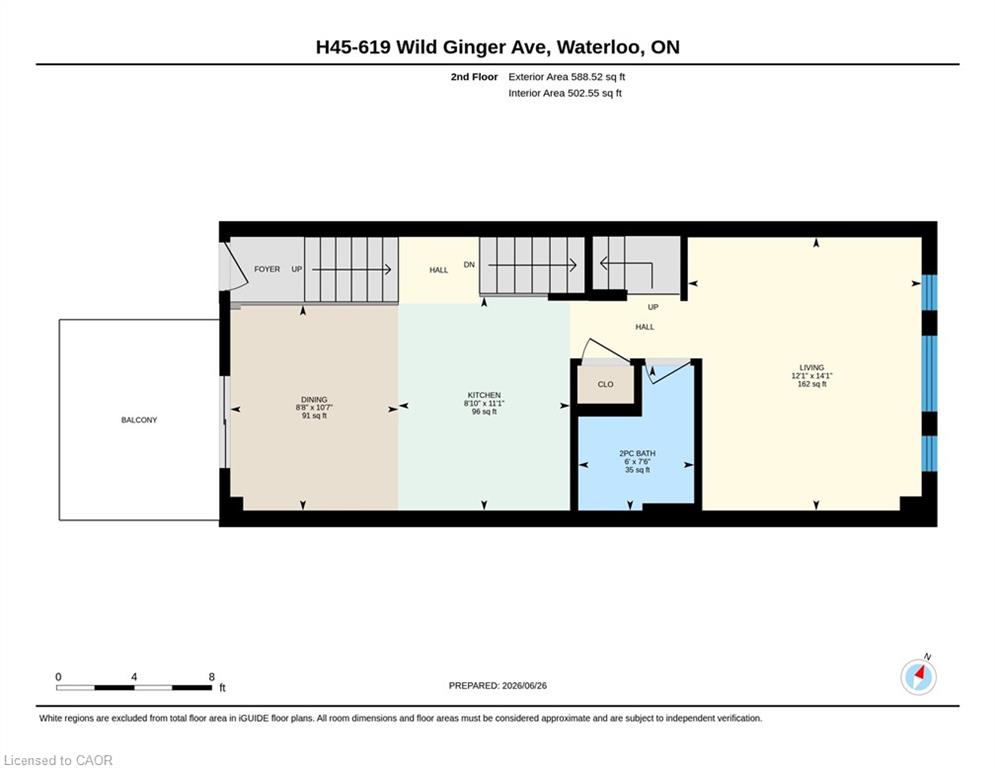
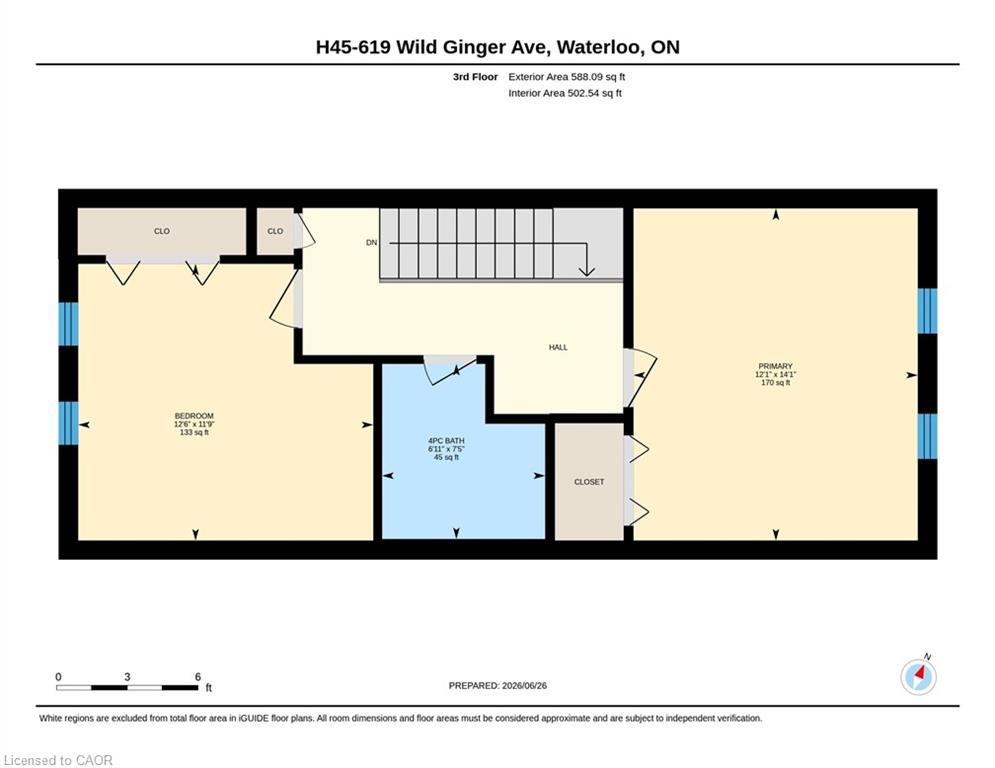
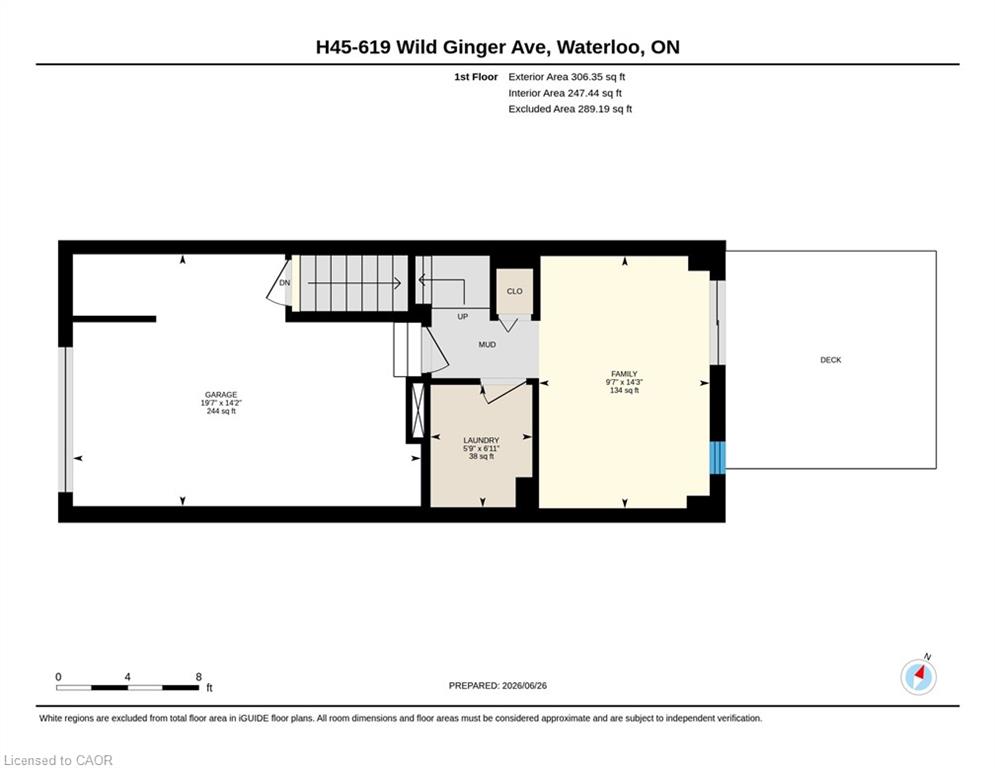
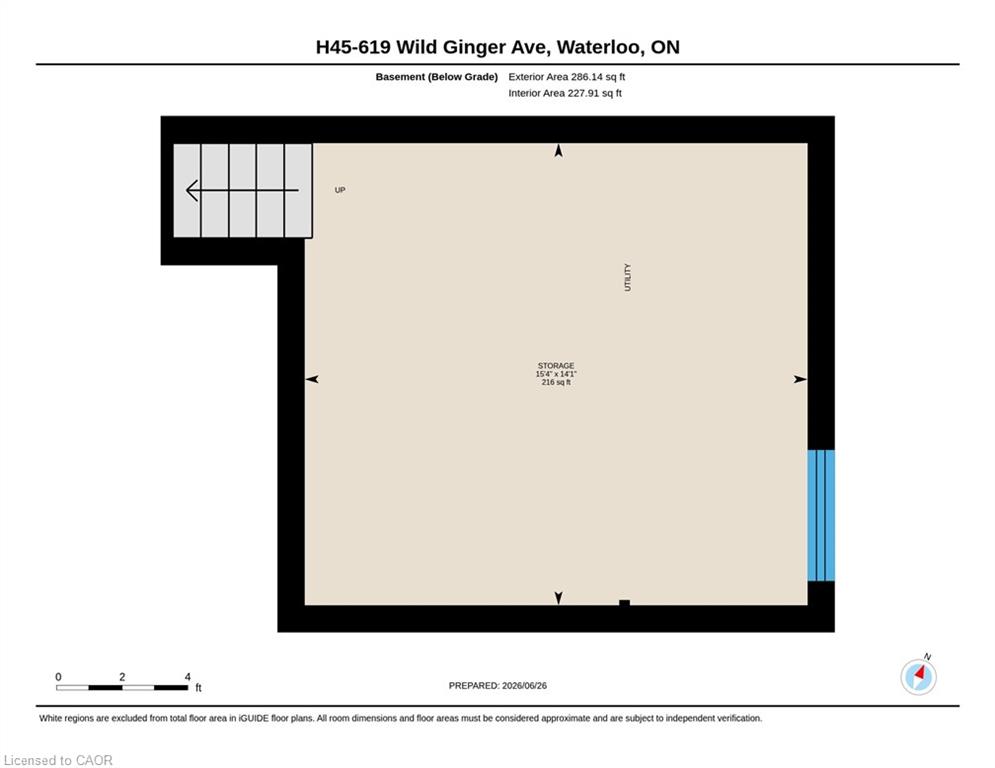
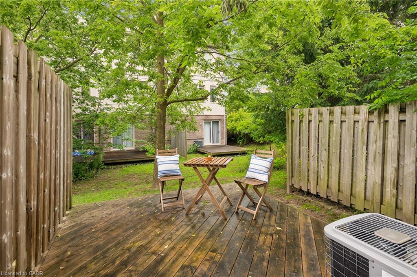
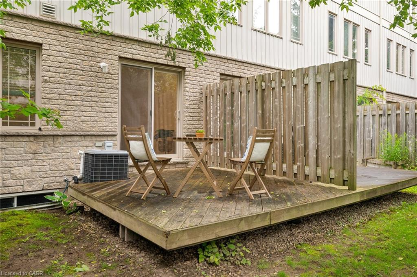
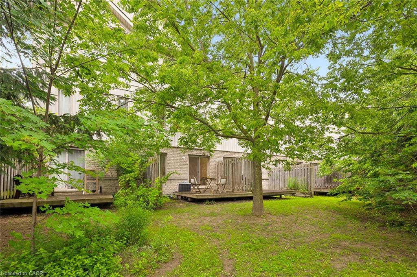
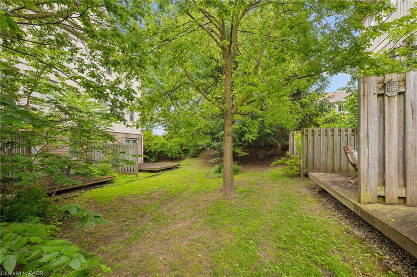
Welcome to easy living in this spacious four level townhome offering a thoughtful layout and plenty of flexible space. The main level features a bright kitchen and dining area with access to a front balcony, perfect for morning coffee or summer BBQs. A convenient two piece bathroom and inviting living room overlook the private backyard, creating a comfortable space for everyday living and entertaining. Upstairs, you'll find two generously sized bedrooms and a full bathroom. The lower level rec room provides additional living space and could easily serve as a third bedroom, home office, or family room. Step outside from this level onto the deck and enjoy the privacy of your own backyard retreat. Laundry is conveniently located just inside the attached garage, adjacent to the rec room. The fourth level offers plenty of storage in the utility room and includes a bathroom rough in, providing potential for future expansion. With an attached garage, multiple outdoor living spaces, and a versatile floor plan, this home is an excellent opportunity for first-time buyers, downsizers, or investors alike.
Details
| MLS # | 40840611 |
|---|---|
| Listing Type | For Sale |
| Style | Town House |
| HOA Dues | $258 |
| Sub-Type | Resale |
| Status | Active |
| Year | 2006 |
| Days On Site | 110 |
| Listing Provided By | Flux Realty | Susan From |
Features
| Bed(s) | 2 |
|---|---|
| Bath(s) | 2 Total |
| SQ Feet | 1,482 |
| Garage | 1 |
| Basement | Y |
| Story(s) | 3 |
| Zoning | 70-RMU-20 |
Interior
| Appliances | Water Softener, Dishwasher, Dryer, Microwave, Refrigerator, Stove, Washer |
|---|---|
| Rooms Total | 10 |
| Cooling | Central Air |
| Cooling Yes / No | No |
| Heating | Forced Air, Natural Gas |
| Heating Yes / No | Yes |
Exterior
| Lot Features | Urban, Park, Place of Worship, Public Transit, Schools, Shopping Nearby |
|---|---|
| Construction Materials | Brick |
| Roof | Asphalt Shing |
| Patio And Porch Features | Juliette |
Parking
| Garage Spaces | 1 |
|---|---|
| Parking Features | Attached Garage |
| Open Parking Yes / No | Yes |
| Attached Garage Yes / No | Yes |
Utilities
| Sewer | Sewer (Municipal) |
|---|
Taxes
| Tax Annual Amount | 3685 |
|---|
Area Information
| Province | ON |
|---|---|
| Region | Waterloo |
| City | Waterloo |
| Postal Code | N2V 2X1 |
| Area | 4 Waterloo West |
| Subarea | 443 Columbia Forest | Clair Hills |
| Community Name | 443 Columbia Forest/Clair Hills |
| Listing VS Median (in 443 Columbia Forest/Clair Hills) | |
Price: $480,000 low | high Med: $624,900 sqft: 1,482 low | high Med: 1,393 $ / sqft: $324 low | high Med: $449 On site: 110 low | high Med: 50 | |
Request a showing
Request a showing
Contact
Learn More About This Property

| Province | ON |
|---|---|
| Region | Waterloo |
| City | Waterloo |
| Postal Code | N2V 2X1 |
| Area | 4 Waterloo West |
| Subarea | 443 Columbia Forest | Clair Hills |
| Community Name | 443 Columbia Forest/Clair Hills |
| Listing VS Median (in 443 Columbia Forest/Clair Hills) | |
Price: $480,000 low | high Med: $624,900 sqft: 1,482 low | high Med: 1,393 $ / sqft: $324 low | high Med: $449 On site: 110 low | high Med: 50 | |